商家入驻
首页办公桌椅家具办公椅系列公共等候椅WAIT-3S-MTL-TBL-CAM

WAIT-3S-MTL-TBL-CAM

代码:MB4TMZV1
获取供应商报价

Three-Seat Metal-Framed Upholstered Waiting Chair With Center Table 主要规格 2026-08-01 17:21

人气: 2
参数纠错历史记录(所有访客可见)
纠错时间修改字段原参数修改后参数说明 / 状态
No parameter correction records exist. If you spot inaccurate data, click the flag icon at the end of the corresponding row to submit feedback.

WAIT-3S-MTL-TBL-CAM

1家生产中供应商 >>
PRODUCT MODULE 01 / 06

基础物理尺寸

mm / 英寸自动双单位换算 · 工程采购基础规格

Overall footprint1800 x 650 x 820 mm
Per-seat width540 mm
Center table width180 mm
Seat height from floor450 mm
Seat cushion depth480 mm
Backrest height above seat370 mm
Armrest height above seat200 mm
Leg profile dimension40 x 40 mm
Cushion thickness50 mm
Finished Seat Cushion Thickness90 mm
Backrest Padding Thickness70 mm
Lumbar Support Zone Height240 mm
Clear Width Between Armrests540 mm
PRODUCT MODULE 02 / 06

重量、承重与性能参数

净重 / 最大承重 / 适用人数 / 耐久性能

Total unit net weight72 kg
Per-seat static load capacity150 kg
Recommended maximum user weight per seat120 kg
Seating capacity3 adults
Frame structural durability10 years expected service life
Upholstery abrasion resistance50000 double rubs
Glide load rating per leg100 kg
Impact resistance120 mm drop weight impact without frame deformation
Seat Foam Density / Rebound Reference45 kg/m³ / 65%
Back Foam Density Reference38 kg/m³
PRODUCT MODULE 03 / 06

材质与结构参数

工程采购验收核心字段 · 面板基材 / 五金 / 框架 / 面料

Structural frame1.5mm thick cold-rolled steel tube with dark grey matte powder coat
Seat cushion core40kg/m³ high-density polyurethane foam
Back cushion core35kg/m³ high-density polyurethane foam
Seat and back upholstery1.0mm thick tan microfiber PU leather, stitched edge binding
Armrest panelsIntegral folded steel plate matching frame powder coat finish
Center table top12mm thick fire-resistant laminated particleboard with matte light grey finish
Foot glidesInjection-moulded nylon non-slip adjustable glides
Frame weldsFull-seam welded joints ground smooth before powder coating
Stitching detail8 stitches per inch matching upholstery color thread
Cushion base support1.2mm perforated steel plate welded to frame
Powder coat finish80μm thick epoxy-polyester hybrid powder coat
Seat Internal Support Board Thickness14 mm bent plywood or equivalent support board
PRODUCT MODULE 04 / 06

功能与调节参数

升降 / 旋转 / 倾仰 / 锁定 / 移动 / 储物功能

Seating configurationFixed 3-position tandem layout separated by integrated armrests and center table
Floor protectionAdjustable nylon glides at all leg bases compensate for ±10mm floor unevenness
Cleaning accessIndividual removable seat cushions secured with hidden hook-and-loop fasteners
Surface maintenanceSmooth non-porous PU upholstery and powder-coated frame resist staining, wipe-clean with standard neutral detergent
Mounting optionPre-drilled holes on leg bases allow permanent floor anchoring for high-security public spaces
Edge safetyAll exposed metal frame edges are rounded to 2mm radius, eliminating sharp contact points for passing users
Cushion retentionHidden steel clip retention for back cushions prevents unauthorized removal in unsupervised public areas, engineering
Recline Angle / Lock Reference125° with 3 suggested lock positions
Tilt Tension User-weight RangeReference adjustment coverage 120 kg
Height Adjustment Stroke100 mm continuous travel
Rotation / Mobility Configuration360° swivel with 5-caster multidirectional movement
PRODUCT MODULE 05 / 06

包装与物流参数

经核验的外箱 / 毛重 / 组装 / 装柜数据

Number of shipping packages1
Shipping carton dimensions1850 x 700 x 400 mm
Gross shipping weight80 kg
Shipping volume per unit0.52 CBM
On-site assembly time15 minutes
20ft GP container loading quantity26 units
40ft HQ container loading quantity64 units
Reference Package Count1 set / 2 cartons
Reference Assembly Time40 minutes per set
Reference Carton Dimensions850× 420× 720 mm
PRODUCT MODULE 06 / 06

应用场景与使用方式

推荐空间 / 目标用户 / 使用方式

Office reception areasSuitable for corporate lobby and reception waiting zones, provides structured seating with table space for visitor belongings
Public service hallsSuitable for government, bank and hospital outpatient waiting areas, heavy-gauge frame withstands continuous high-volume daily use
Transit waiting zonesSuitable for railway station, airport terminal and service center short-term waiting areas, wipe-clean surfaces reduce cleaning labor
Break room supplementary seatingSuitable for staff break rooms and pantry areas, compact linear layout fits against walls without occupying excess floor space
Commercial showroom waiting areasSuitable for furniture store and automotive dealership customer waiting zones, neutral tan and dark grey finish coordinates with modern interior palettes
Medical clinic waiting areasSuitable for dental and private clinic waiting spaces, non-porous surfaces support regular disinfection per healthcare facility cleaning protocols
Recommended Matching Desk Size2.4 m executive desk
Reference Daily Use Duration8 hours/day; confirm by ergonomic testing
STANDARD S1

欧盟目标市场准入参考* EN 标准

欧洲市场准入与化学品要求

Applicable non-domestic seating standardEN 16139:2013
Applicable upholstery fire standardEN 1021:2014
Applicable surface safety standardEN 12524:2000
STANDARD S2

北美市场采购验货参考 *ANSI/BIFMA 标准

美国及加拿大办公家具标准

该市场暂无标准数据。
STANDARD S3

适用于中国市场项目的标准 *GB 标准

适用于中国市场项目的标准

Applicable mechanical safety standardGB/T 3326
Applicable durability standardGB/T 10357.3
Applicable upholstery safety standardGB 20400
Applicable fire safety standardGB 20286
招标文件标准化描述文本
本产品须满足以下技术参数要求:
1. Applicable mechanical safety standard:GB/T 3326;
2. Applicable durability standard:GB/T 10357.3;
3. Applicable upholstery safety standard:GB 20400;
4. Applicable fire safety standard:GB 20286;
最终交付参数、检测报告和验收标准以双方采购合同为准。
GENERATED EXPORTS

一键导出完整商品资料

以下文件均根据当前已发布商品参数实时生成。

完整参数报告 PDF

直接下载英文参数报告,可选择公制或英制单位。

PDF · WAIT-3S-MTL-TBL-CAM

完整参数 Excel

导出全部商品信息与参数模块,文件内容统一使用英文。

XLSX · WAIT-3S-MTL-TBL-CAM

外贸 Listing 模板

包含英文标题、规格、材质、标准和采购字段,可用于国际平台刊登。

XLSX · LISTING

海关申报数据

生成申报品名、材质、用途、尺寸及海关申报要素。

CUSTOMS · WAIT-3S-MTL-TBL-CAM打开导出工具

页面快速操作

发布采购询价

Product Overview & Construction Details

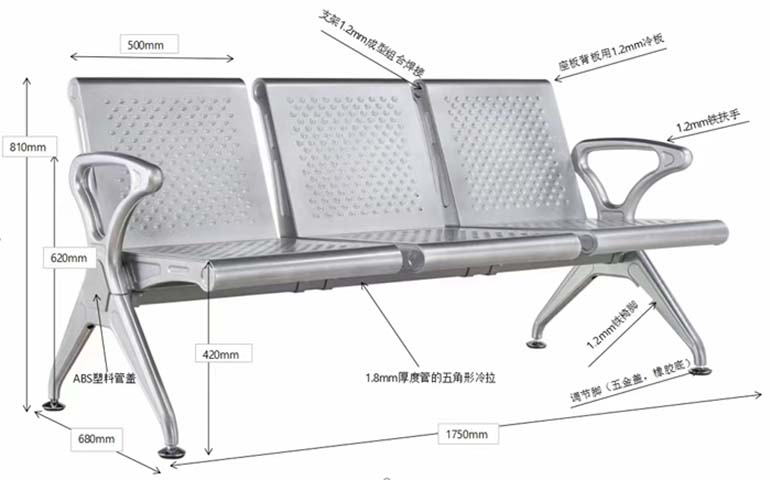
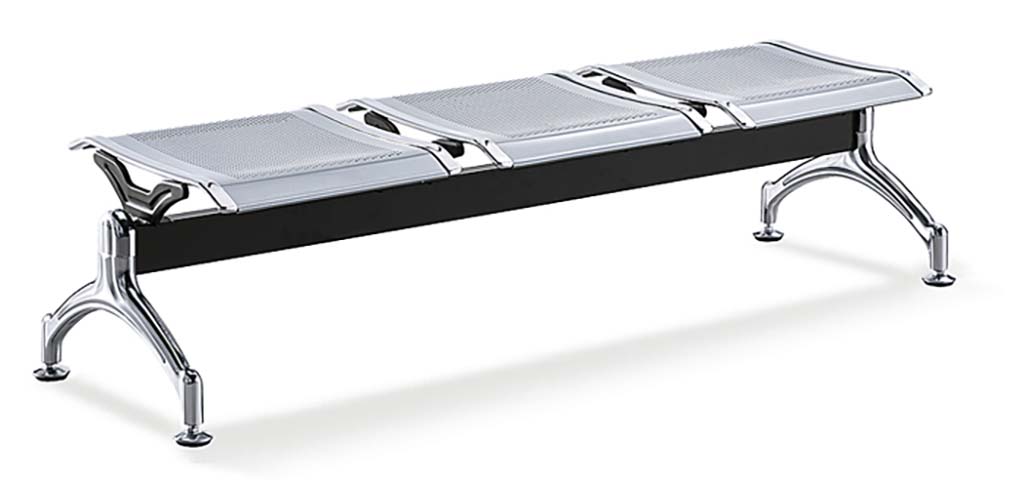
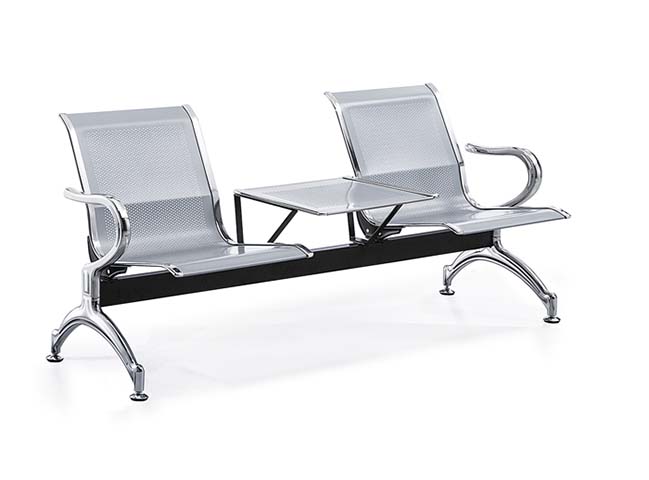
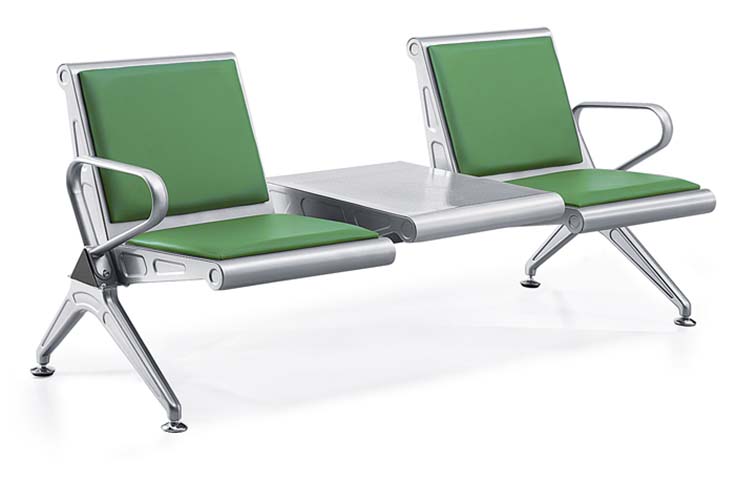
The WEINENG WT-3S-MTL-TBL-CAM three-seat metal-framed upholstered wting chr presents a streamlined linear tandem configuration, finished in a coordinated palette of dark grey structural framing and tan upholstery, with a narrow integrated center table positioned between seat positions to hold small personal items and beverages. The open, fixed layout creates three distinct, separated seating positions divided by continuous integral armrests, with rounded edges on all exposed metal components to eliminate sharp contact points for passersby. Its core structure relies on a rigid steel frame with full-seam welded joints ground smooth before coating, finished with a scratch and corrosion-resistant matte dark grey powder coat. Square tapered steel legs support the frame, fitted at the base with injection-molded nylon non-slip adjustable glides that accommodate uneven floors and prevent surface scuffing. Seat and back cushions are padded with high-density polyurethane foam, upholstered in 1.0mm thick tan microfiber PU leather with uniform color-matched edge stitching and piped binding. The integrated center table features a matte light grey fire-resistant laminated particleboard top, suited for frequent contact with personal items. Each seat delivers mid-back lumbar support, with armrests positioned for relaxed arm placement during extended wts. The non-porous, wipe-clean upholstery and powder-coated frame resist stning, allowing quick sanitization with standard neutral detergents. Individual seat cushions secure with hidden hook-and-loop fasteners for easy removal to access cleaning gaps or replace worn components, while back cushions use hidden steel clip retention to prevent unauthorized removal in unsupervised settings. Pre-drilled leg base holes support optional permanent floor anchoring for high-security locations, and units may also be used free-standing. This seating solution is well suited for a broad range of commercial and select residential spaces, including corporate office reception lobbies, public service halls such as government offices, bank branches and hospital outpatient areas, transit wting zones in rlway stations and rport terminals, staff break rooms, automotive dealership and commercial showroom customer wting areas, as well as dental and private medical clinic wting spaces. Its neutral two-tone finish coordinates easily with modern interior palettes, and its compact linear footprint fits neatly agnst walls to avoid wasting floor space. For procurement planning, note that the unit ships with a fully welded frame to minimize on-site work, requiring only glide installation and placement before use; contner loading quantities are calculated for standard freight configurations to support bulk ordering. Material grade and exact specification confirmation is recommended prior to final purchase to align with project-specific performance and installation requirements, as reference dimension and material data is derived from standard category configurations and visible product proportions.

参数纠错提交 - WAIT-3S-MTL-TBL-CAM · MB4TMZ

修改错误参数(改动哪项就填哪项)

上传纠错凭证(产品实拍 / 规格书,选填)

最多 5 个文件,单个不超过 10MB;支持 JPG、PNG、WebP、PDF、Word、Excel。

错误说明与正确数据依据(必填)

联系方式(选填)

商品对比清单0