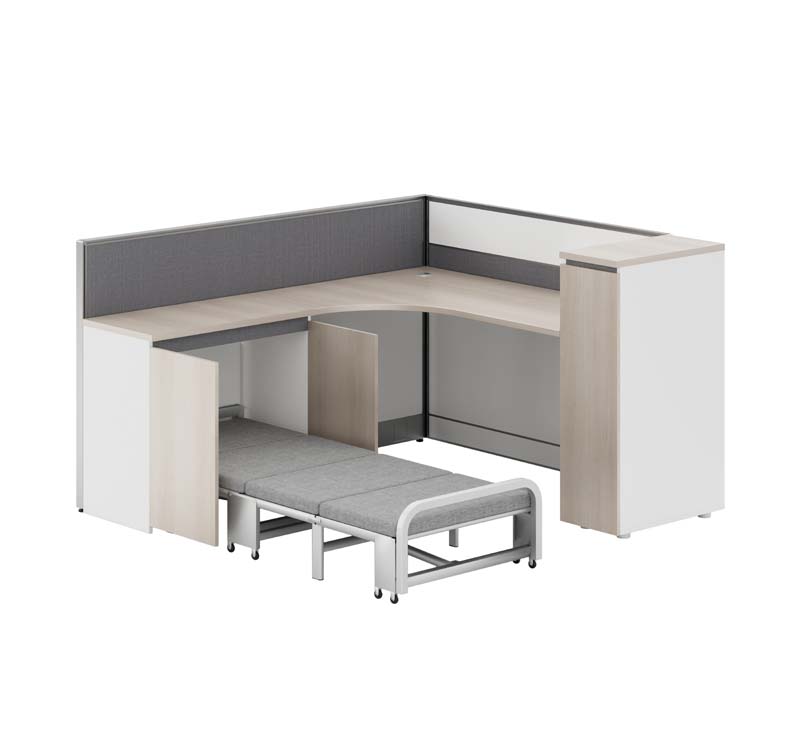
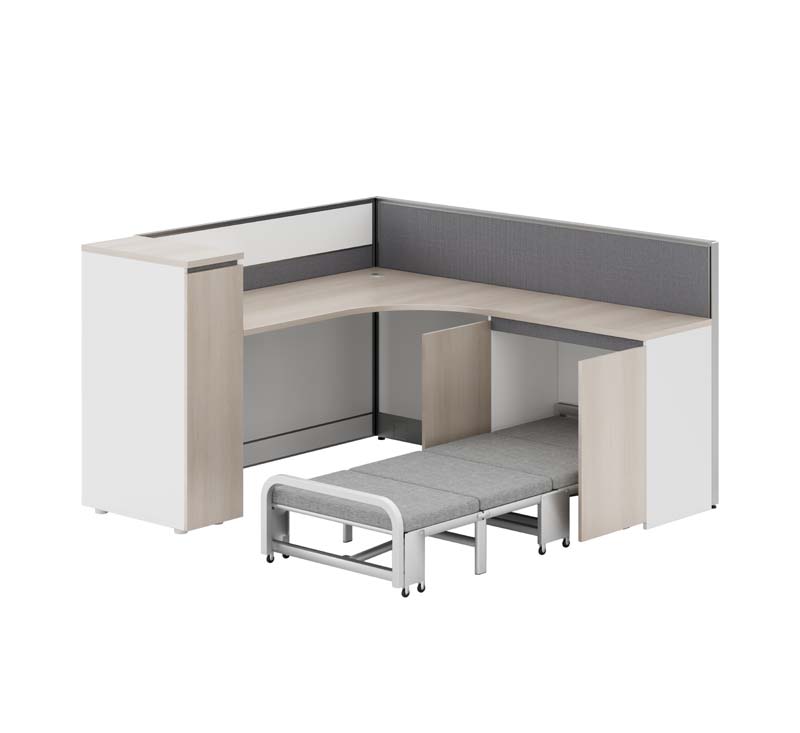
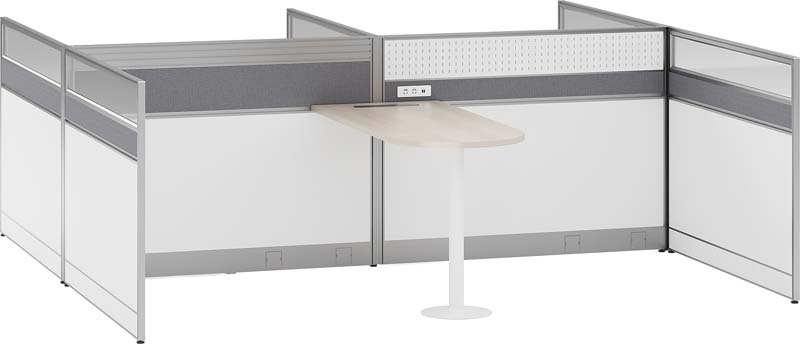
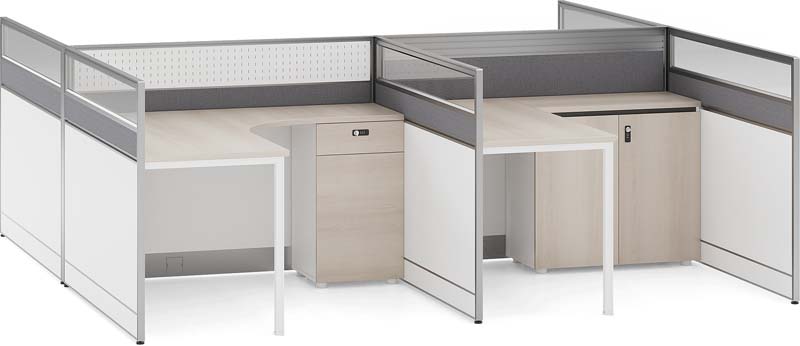
Product supplierTwo-Person Side-by-Side Modular Office Workstation with Privacy Screens and CPU Bays, Particle‑board (PB)
Contact the supplier for production scheduling and quotation.
| Time | Field | Original Value | Corrected Value | Note / Status |
|---|---|---|---|---|
No correction records yet. Found an error? Click the flag at the end of a row to report it. | ||||
Automatic mm / inch conversion · Core engineering specifications
Data source: Structured from factory data; final measured values prevail.
| Overall workstation footprint | 2860 x 1430 x 1200 mm | |
|---|---|---|
| Individual work surface | 1200 x 600 mm each | |
| Work surface height | 750 mm | |
| Desktop thickness | 25 mm | |
| Knee opening width per seat | 1100 mm | |
| Knee clearance under desktop | 680 mm | |
| Knee opening depth | 600 mm | |
| Central storage pier | 300 x 1430 x 1200 mm | |
| End CPU or utility bay | 300 x 600 x 650 mm | |
| Front privacy screen height above desktop | 450 mm | |
| Front privacy screen panel thickness | 32 mm | |
| Solid modesty panel height | 450 mm | |
| Cable grommet diameter | 80 mm | |
| Leveling foot diameter | 50 mm | |
| Finished Top Thickness | 50 mm | |
| Effective Knee Clearance | 680 mm high and 900 mm wide per main seat |
Net weight / load capacity / users / durability
Data source: Product performance data; verify exact test conditions before procurement.
| Recommended product weight | 145 kg per complete workstation | |
|---|---|---|
| Desktop static load capacity | 91 kg per work surface | |
| Central storage pier top load | 30 kg | |
| CPU or utility bay load | 20 kg | |
| Occupant capacity | 2 workers | |
| Recommended user weight per seated position | 135 kg | |
| Drawer or tray slide load | 25 kg per drawer | |
| Drawer slide durability | 50000 open-close cycles | |
| Hinge durability for cabinet doors | 80000 open-close cycles | |
| Structural warranty target | 5 years |
Core acceptance fields · Panels / hardware / frame / upholstery
Data source: Subject to the factory material list and inspection report.
| Work surface | 25 mm melamine-faced engineered wood board with wood-grain finish | |
|---|---|---|
| Edge protection | 2 mm matching PVC edge banding on work surfaces and exposed panels | |
| Grey privacy and modesty panels | Melamine-faced engineered wood panels with dark metal perimeter trim | |
| Slatted upper screen | Horizontal coated metal or rigid polymer slats within a dark metal frame | |
| Central and end storage piers | 18 mm melamine-faced panel construction with fixed shelves | |
| Structural frame | 60 x 30 x 1.2 mm powder-coated rectangular steel tube | |
| Panel frame finish | Electrostatic powder-coated grey or dark grey metal | |
| Cable ports | 80 mm plastic or aluminum grommets with removable caps | |
| Cable tray | Steel under-desk trough separated into strong-current and weak-current routes | |
| Leveling system | Nylon-padded adjustable steel glides with 50 mm foot pads | |
| Fasteners and brackets | Zinc-plated steel connector plates, cam locks, and frame joining brackets | |
| Back and divider boards | 16 mm laminated engineered wood with concealed joining strips |
Adjustment / rotation / tilt / mobility / storage features
Data source: Functional configuration; the supplier specification prevails.
| Two-position layout | Side-by-side work surfaces give two individually assigned seats with one central separating pier | |
|---|---|---|
| Privacy separation | Low front screens and a full-height central pier reduce visual distraction without enclosing the worker | |
| Cable routing at desktop | An 80 mm grommet on each work surface passes monitor and power cables below the top | |
| Under-desk cable management | A steel tray routes power and data separately from each desktop toward the central or end bay | |
| Equipment storage | Central and end open bays accept CPU towers, power strips, or document storage with cable pass-through holes | |
| Leg-space design | Each station provides an open 1100 mm-wide knee bay free of drawers at the seated centerline | |
| Floor leveling | Adjustable glides compensate for uneven floors and align the modular panel bases | |
| Modular extension | The panel-and-pier structure can align additional seats laterally using matching frame connectors | |
| Modesty protection | A solid 450 mm front panel shields seated users and under-desk equipment from aisle view | |
| Storage locking provision | Central locking can be specified on drawer or door modules where secured storage is required | |
| Installation method | Knock-down panel assembly with mechanical frame joints, connector cams, and floor glides; wall fixing is not required | |
| Cable Management Capacity | Reference capacity 10power/data cables; tray load 10 kg |
Verified carton / gross weight / assembly / loading data
Data source: Reference for export quotations and container planning.
| Reference Package Count | 1 set / 2 cartons | |
|---|---|---|
| Reference Assembly Time | 40 minutes per set | |
| Reference Package Dimensions | Main top 2500× 1050× 350 mm; return/pedestal packed separately | |
| Reference Packaged Gross Weight | 180 kg/set in 4 cartons | |
| Reference Packaging Volume | 1 m³/set |
Recommended spaces / users / usage modes
Data source: Recommended applications based on product form and category.
| Open-plan office | Suitable for two adjacent employees where defined privacy and shared layout efficiency are required | |
|---|---|---|
| Call center | Supports dense seating with cable ports, modesty panels, and CPU bays for headsets and computer equipment | |
| Administrative shared-service area | Fits data-entry, processing, and clerical teams using monitors, keyboards, and CPUs | |
| Back-office finance or HR zone | Provides separate seated positions while retaining close communication between two workers | |
| Project team benching | Can be arranged in rows for multiple two-seat modules in agile or team neighborhoods | |
| IT support workspace | Open utility bays accommodate towers and power management while preserving desk space for keyboards and documents | |
| Branch office standardization | Provides a repeatable 750 mm seated-height platform for multi-site procurement |
EU Market Access Requirements* EN Standards
| Office furniture structural safety | EN 16139:2013+A1:2018 applies to strength, durability, and stability of non-domestic seating-support furniture systems | |
|---|---|---|
| Surface chemical safety | EN 12720 supports resistance to cold liquids for laminated work surfaces | |
| Surface abrasion check | EN 14354 applies to laminate flooring-style surface evaluation concepts and may guide melamine wear testing | |
| Office storage hardware | EN 14074 supports office storage hardware requirements where locking drawers or doors are specified |
US and Canada office-furniture standards
| Desk products safety and performance | ANSI/BIFMA X5.5 applies to desk load, stability, leg strength, and durability testing | |
|---|---|---|
| Storage products safety and performance | ANSI/BIFMA X5.9 applies if drawer pedestals or locking storage cabinets are part of the order | |
| Power and cable accessory guidance | ANSI/BIFMA X5.5 cable-management provisions can guide grommet, tray, and edge-protection checks |
Standards applicable to China-market projects
| Formaldehyde emission acceptance | GB 18580applies to formaldehyde emission from wood-based panels used in the workstation | |
|---|---|---|
| Wood furniture quality acceptance | GB/T 3324applies to dimensions, workmanship, stability, and inspection of wooden office furniture | |
| Melamine surface board reference | GB/T 15102applies to melamine-faced board used for work surfaces and panels |
This product must meet the following technical requirements:
1. Formaldehyde emission acceptance: GB 18580applies to formaldehyde emission from wood-based panels used in the workstation;
2. Wood furniture quality acceptance: GB/T 3324applies to dimensions, workmanship, stability, and inspection of wooden office furniture;
3. Melamine surface board reference: GB/T 15102applies to melamine-faced board used for work surfaces and panels;
Final delivery parameters, test reports, and acceptance criteria are subject to the purchase contract.
Export data is generated from the current published product record.
Directly download an English report in metric or imperial units.
Download all product information and parameter modules in English.
English title, specifications, materials, standards and purchasing fields.
Prepare customs description, material, usage, dimensions and declaration elements.
Open Export Tool
Admin WhatsApp