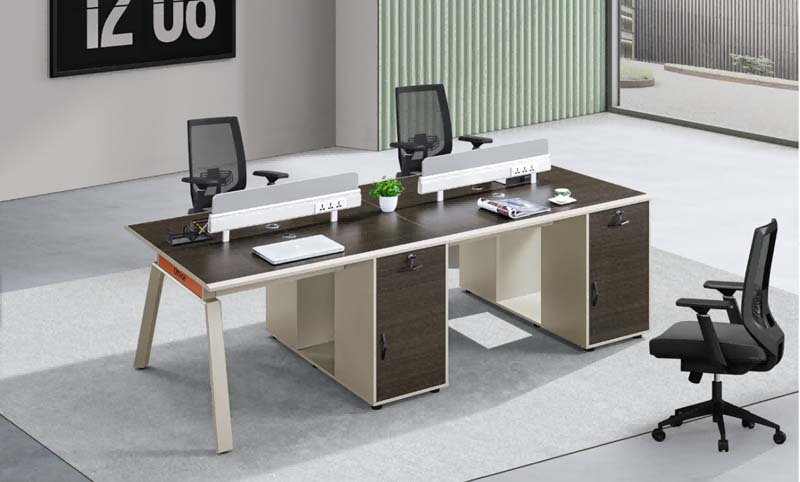
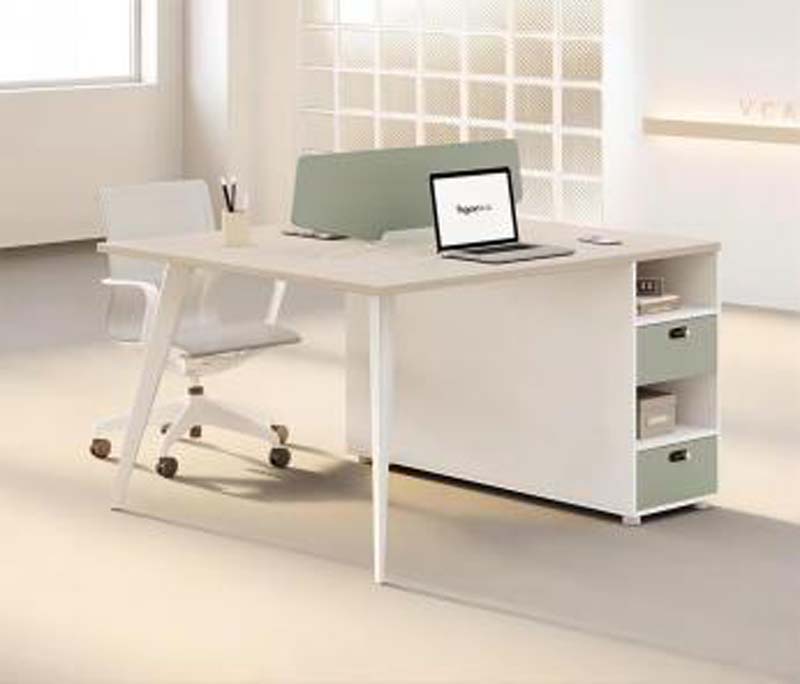
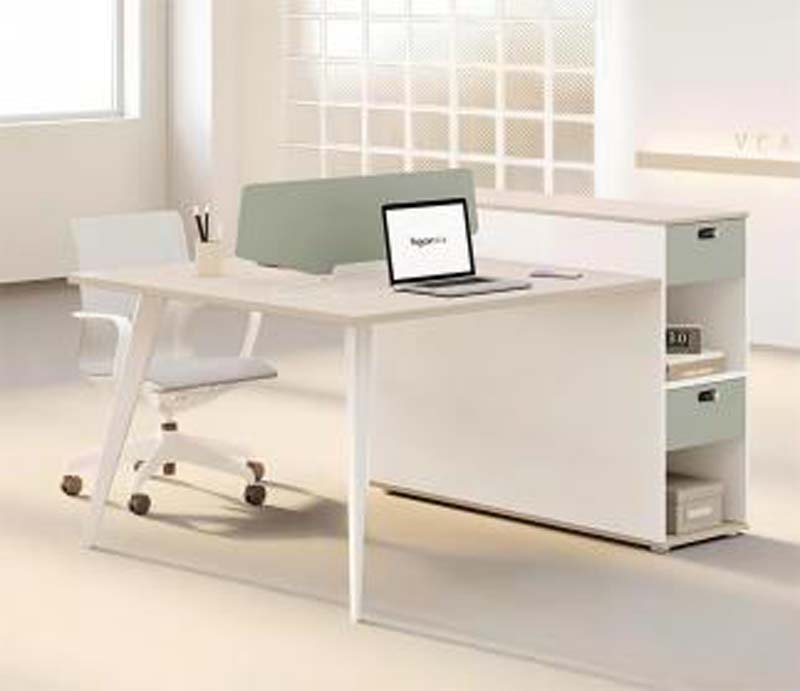
Product supplier2-Person Cross-Shaped Modular Office Workstation with Integrated Storage Divider,Particle‑board (PB)
Contact the supplier for production scheduling and quotation.
| Submitted | Field | Original | Note / Status | |
|---|---|---|---|---|
No corrections yet. Use the flag at the end of a row to report an issue. | ||||
Automatic mm / inch conversion · Core engineering specifications
| Overall workstation dimensions | 2800 x 1400 x 1100 mm | |
|---|---|---|
| Standard worksurface height | 750 mm | |
| Per-user individual work surface | 1200 x 700 mm | |
| Desktop panel thickness | 25 mm | |
| Central privacy divider thickness | 60 mm | |
| Knee clearance height under worksurface | 673 mm | |
| Under-desk storage cabinet unit dimensions | 406 x 498 x 660 mm | |
| Upper behind-desk shelf height | 350 mm | |
| Tripod metal leg spread diameter | 600 mm | |
| Cable grommet diameter | 80 mm | |
| Low divider panel between work zones | 300 mm high | |
| Finished Top Thickness | 50 mm | |
| Effective Knee Clearance | 680 mm high and 900 mm wide per main seat | |
| Leg / Support Section | 80 mm main section with 2 mm metal wall | |
| Cable Opening Size | 80 mm diameter; cable tray depth 120 mm |
Net weight / load capacity / users / durability
| Total worksurface static load capacity | 270 kg | |
|---|---|---|
| Per drawer static load rating | 45 kg | |
| Recommended user count | 2 people | |
| Surface abrasion resistance rating | 2000 cycles | |
| Product net weight | 126 kg | |
| Top Static Load Reference | 150 kg uniformly distributed | |
| Drawer Slide Load / Life | 45 kg/pair; 50000 cycles | |
| Hinge Opening Life | Acceptance target 80000 cycles | |
| Top Abrasion Reference | Acceptance target ≥4,000 abrasion cycles or finish-system test | |
| Recommended Procurement Warranty | Structure 5 years; hardware 3 years; finish 2 years |
Core acceptance fields · Panels / hardware / frame / upholstery
| Worksurface top | E1-grade melamine-faced MFC panel | |
|---|---|---|
| Edge banding | 2mm thick PVC edging | |
| Support leg | Powder-coated 60x30x1.2mm steel tubing | |
| Privacy dividers and shelves | Melamine-faced engineered wood panel | |
| Storage cabinet doors | 18mm thick melamine MDF panel | |
| Drawer slides | Full-extension ball-bearing steel hardware | |
| Cable management components | ABS plastic grommets and raceways | |
| Hardware fasteners | Zinc-plated steel bolts and cam locks | |
| Primary Panel Thickness | 25 mm; load-bearing top may use 40 mm composite build-up | |
| Edge Band Thickness | 2 mm | |
| Metal Frame Wall Thickness | 2 mm cold-rolled steel | |
| Primary Connector Specification | Reference M6-M8 with at least 2 fixing points per main support |
Adjustment / rotation / tilt / mobility / storage features
| Integrated storage layout | 12 open shelf cubbies and 4 closed lockable cabinet bays | |
|---|---|---|
| Cable management system | Dual desk grommets and under-desk raceway | |
| Modular assembly design | Completely knocked down flat-pack construction | |
| Privacy partition function | Central full-height and low dividers | |
| Structural support design | Tripod metal leg and storage cabinet supports | |
| Finish performance features | Stain, scratch and water resistant laminate surface | |
| Storage accessibility | Open shelves for frequently used items, closed cabinets for secured storage | |
| Cable Management Capacity | Reference capacity 10power/data cables; tray load 10 kg | |
| Reference Reassembly Count | Main joints should support 5controlled assembly cycles |
Verified carton / gross weight / assembly / loading data
| Reference Package Count | 1 set / 2 cartons | |
|---|---|---|
| Reference Assembly Time | 40 minutes per set | |
| Reference Package Dimensions | Main top 2500× 1050× 350 mm; return/pedestal packed separately | |
| Reference Packaged Gross Weight | 180 kg/set in 4 cartons | |
| Reference Packaging Volume | 1 m³/set |
Recommended spaces / users / usage modes
| Open plan office spaces | Provides partitioned 2-person work zones in collaborative open offices | |
|---|---|---|
| Small business staff work areas | Fits two employees with dedicated work and storage space | |
| Project team work zones | Supports paired collaborative work with individual privacy boundaries | |
| Coworking space dedicated desks | Offers permanent assigned workstations with integrated storage for members | |
| Startup office fit-outs | Delivers modular, cost-effective workspace with minimal on-site assembly | |
| Back-office administrative areas | Supports document storage and daily computer-based administrative tasks |
EU Market Access Requirements* EN Standards
| EN 527-1:2011 | Office worktables: dimensional and safety requirements for commercial workstations | |
|---|---|---|
| EN 527-2:2002 | Mechanical safety and strength requirements for office desk structures | |
| EN 13722:2004 | Performance requirements for office furniture storage units integrated into desks |
US and Canada office-furniture standards
| ANSI/BIFMA X5.5-2021 | Desk products: safety, durability and structural performance standard for office workstations | |
|---|---|---|
| ANSI/BIFMA X5.9-2019 | Storage units: performance requirements for integrated office cabinetry |
Standards applicable to China-market projects
| GB/T 3324-2017 | General technical requirements for wooden office furniture, applies to panel construction quality | |
|---|---|---|
| GB/T 3327-2017 | Stability and load performance requirements for office desks and workstations | |
| GB 18580-2017 | Formaldehyde emission limits for engineered wood panels, E1 grade compliance requirement |
This product must meet the following technical requirements:
1. GB/T 3324-2017: General technical requirements for wooden office furniture, applies to panel construction quality;
2. GB/T 3327-2017: Stability and load performance requirements for office desks and workstations;
3. GB 18580-2017: Formaldehyde emission limits for engineered wood panels, E1 grade compliance requirement;
Final delivery parameters, test reports, and acceptance criteria are subject to the purchase contract.
Export data is generated from the current published product record.
Directly download an English report in metric or imperial units.
Download all product information and parameter modules in English.
English title, specifications, materials, standards and purchasing fields.
Prepare customs description, material, usage, dimensions and declaration elements.
Open Export Tool