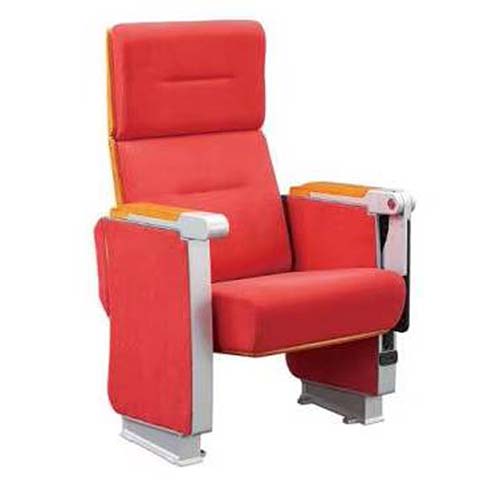
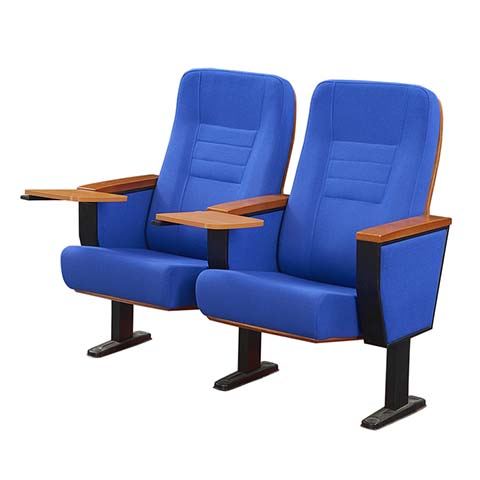
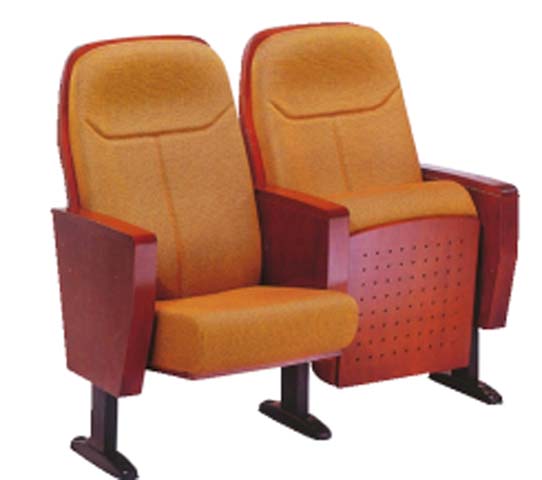
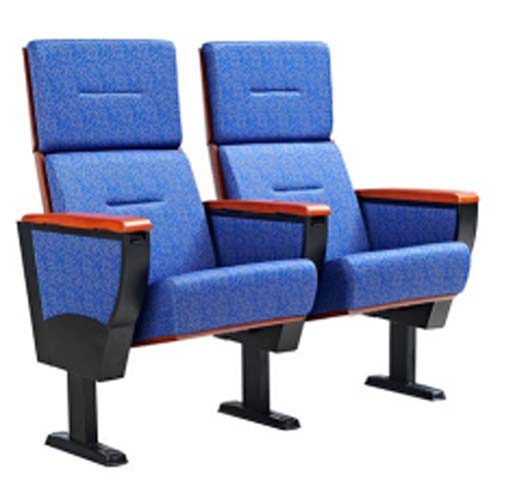
Product supplier2-Seat Floor-Mounted Public Waiting Tandem Beam Seating,artificial leather
Contact the supplier for production scheduling and quotation.
| Submitted | Field | Original | Note / Status | |
|---|---|---|---|---|
No corrections yet. Use the flag at the end of a row to report an issue. | ||||
Automatic mm / inch conversion · Core engineering specifications
| Overall dimensions | 1190 x 680 x 880 mm | |
|---|---|---|
| Per-position seat width | 500 mm | |
| Seat depth per position | 450 mm | |
| Seat height above finished floor | 450 mm | |
| Backrest height above seat pan | 350 mm | |
| Armrest height above seat pan | 220 mm | |
| Flanged base foot length | 180 mm | |
| Seat panel thickness | 15 mm | |
| Frame beam wall thickness | 2.0 mm | |
| Leg/armrest wall thickness | 2.0 mm | |
| Under-seat knee clearance height | 420 mm | |
| Finished Seat Cushion Thickness | 90 mm | |
| Backrest Padding Thickness | 70 mm | |
| Lumbar Support Zone Height | 240 mm | |
| Clear Width Between Armrests | 540 mm |
Net weight / load capacity / users / durability
| Recommended static load per seat | 150 kg | |
|---|---|---|
| Total unit net weight | 35 kg | |
| Powder coat finish abrasion resistance | 2000 cycles | |
| Recommended daily occupancy turnover | 200 uses | |
| Structural warranty period | 5 years | |
| Surface panel impact resistance | 10 J | |
| Seat Foam Density / Rebound Reference | 45 kg/m³ / 65% | |
| Back Foam Density Reference | 38 kg/m³ | |
| Upholstery Thickness / Abrasion Reference | 1.4 mm / 50000 cycles | |
| Five-star Base Static Load Reference | Acceptance target ≥120 kg; chair reference load 150 kg |
Core acceptance fields · Panels / hardware / frame / upholstery
| Seat and back panels | 15mm thick beech plywood with clear light oak laminate finish | |
|---|---|---|
| Support frame and beam | 2.0mm thick cold-rolled steel with silver epoxy powder coating | |
| Integrated armrests | Die-formed steel with matching silver powder coat, smooth rounded edges | |
| Floor mount feet | Pressed steel flanged bases with pre-drilled anchor holes | |
| Joint connection caps | Black injection-molded plastic covers at seat-arm pivot points | |
| Hardware fasteners | Stainless steel grade 8.8 bolts for assembly and floor anchoring | |
| Wood panel edge treatment | Sealed PVC edge banding on all seat/back cut edges | |
| Seat Internal Support Board Thickness | 14 mm bent plywood or equivalent support board | |
| Backrest Internal Frame Thickness | 14 mm bent plywood/composite reinforced frame | |
| Gas-lift Engineering Specification | Recommended Class 4; outer tube 50 mm; stroke 100 mm | |
| Tilt Mechanism Plate Thickness | 2.5 mm cold-rolled steel | |
| Five-star Base Material Thickness | Metal base wall 3.5 mm; diameter 700 mm |
Adjustment / rotation / tilt / mobility / storage features
| Seating configuration | Fixed linear 2-position ganged seating on shared central beam | |
|---|---|---|
| Installation method | Permanent floor anchoring via 4 bolt points per flanged foot | |
| Back support design | Fixed 8-degree angled backrest for upright waiting posture | |
| Armrest function | Integrated full-height armrests between all seats and row ends | |
| Seat design | Fixed solid non-tip flat seat pan with slight front edge waterfall contour | |
| Row extendability | Modular beam connection to add additional seat units for longer rows | |
| Surface maintenance | Non-porous laminate wood surfaces and smooth powder coat metal | |
| Recline Angle / Lock Reference | 125° with 3suggested lock positions | |
| Tilt Tension User-weight Range | Reference adjustment coverage 120 kg | |
| Height Adjustment Stroke | 100 mm continuous travel | |
| Rotation / Mobility Configuration | 360° swivel with 5-caster multidirectional movement |
Verified carton / gross weight / assembly / loading data
| Reference Package Count | 1 set / 2 cartons | |
|---|---|---|
| Reference Assembly Time | 40 minutes per set | |
| Reference Carton Dimensions | 850× 420× 720 mm | |
| Reference Packaged Gross Weight | 23 kg/set | |
| Reference Carton Volume | 0.26 m³/set | |
| Indicative 20GP Loading | 135 sets at 85% space utilization | |
| Indicative 40HQ Loading | 320 sets at 85% space utilization |
Recommended spaces / users / usage modes
| Healthcare facility waiting areas | Suitable for clinics, hospitals and medical center waiting rooms | |
|---|---|---|
| Transportation hubs | Appropriate for airports, bus stations and railway terminal waiting zones | |
| Public service lobbies | Ideal for banks, government offices and post office customer waiting areas | |
| Educational institution common areas | Suitable for school admin offices, library lobbies and student waiting zones | |
| Corporate reception zones | Appropriate for office building visitor waiting and reception areas | |
| Recommended Matching Desk Size | 2.4 m executive desk | |
| Reference Daily Use Duration | 8 hours/day; confirm by ergonomic testing |
EU Market Access Requirements* EN Standards
| Applicable public seating strength standard | EN 16139:2013 | |
|---|---|---|
| Applicable metal finish standard | EN 13438:2005 | |
| Applicable seating dimensional standard | EN 1729:2015 |
US and Canada office-furniture standards
| Applicable multi-seat seating standard | ANSI/BIFMA X2015 | |
|---|---|---|
| Applicable static load test standard | ANSI/BIFMA X2017 |
Standards applicable to China-market projects
| Applicable frame structural standard | GB/T 3324 | |
|---|---|---|
| Applicable wood panel standard | GB/T 9846 | |
| Applicable public seating safety standard | GB 28007 |
This product must meet the following technical requirements:
1. Applicable frame structural standard: GB/T 3324;
2. Applicable wood panel standard: GB/T 9846;
3. Applicable public seating safety standard: GB 28007;
Final delivery parameters, test reports, and acceptance criteria are subject to the purchase contract.
Export data is generated from the current published product record.
Directly download an English report in metric or imperial units.
Download all product information and parameter modules in English.
English title, specifications, materials, standards and purchasing fields.
Prepare customs description, material, usage, dimensions and declaration elements.
Open Export Tool