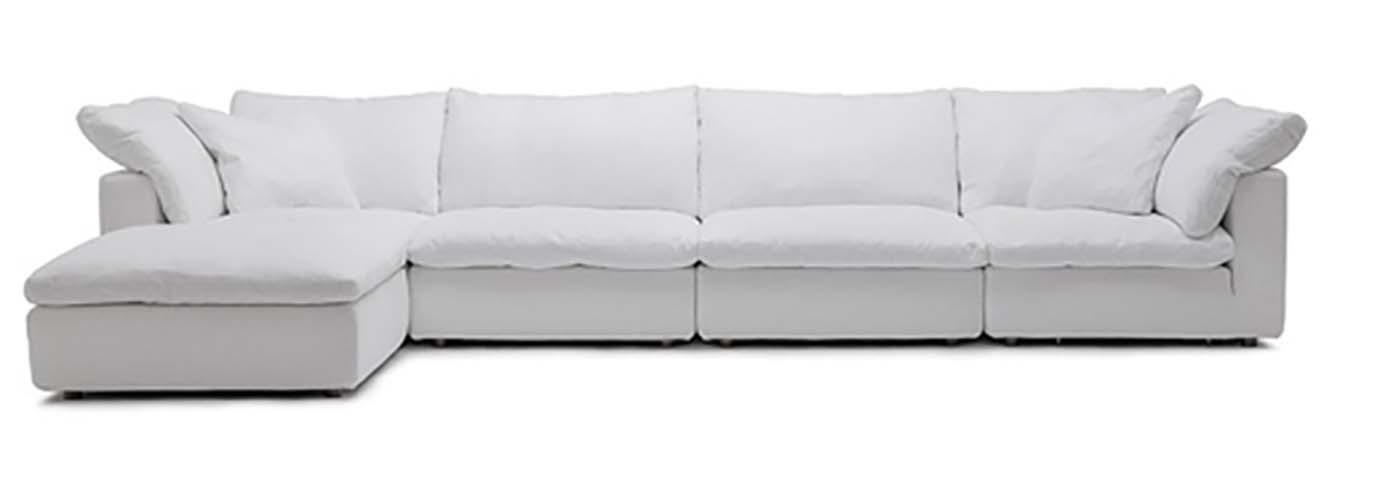
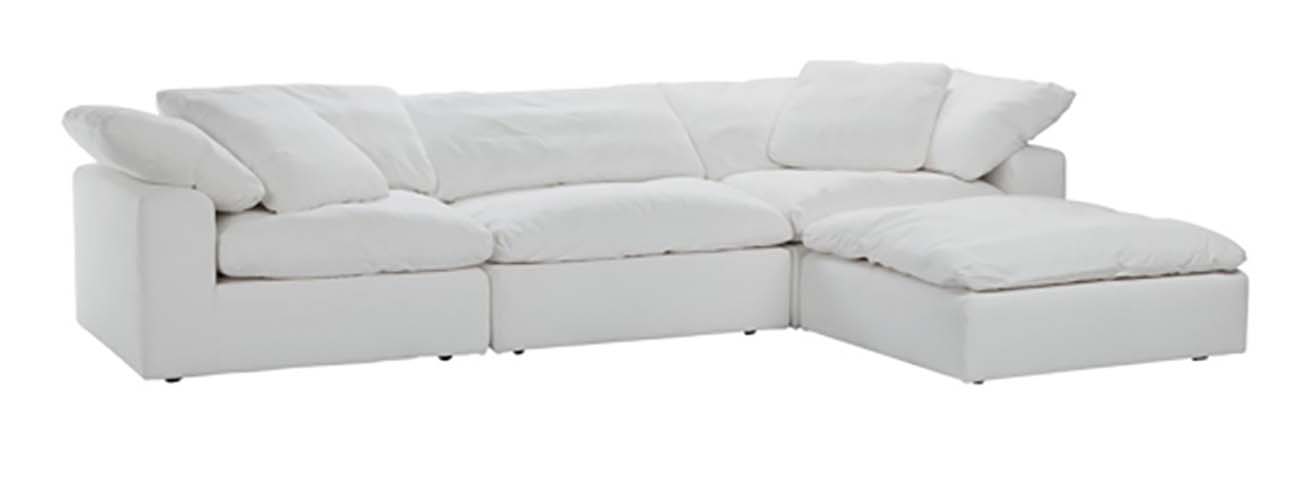
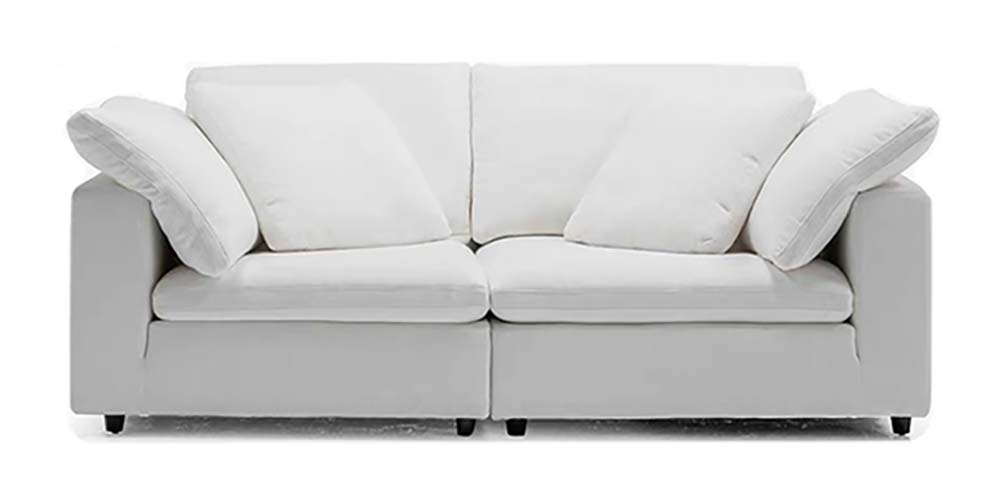
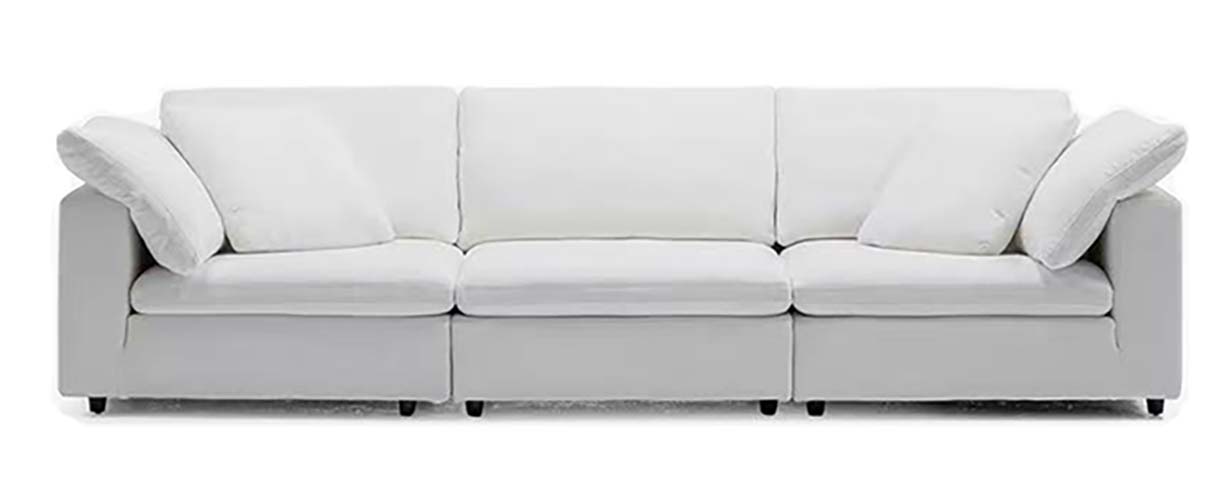
Product supplierLight Grey Woven Fabric Asymmetrical Curved Sectional Sofa with Integrated Dark Console Table,Fabric
Contact the supplier for production scheduling and quotation.
| Submitted | Field | Original | Note / Status | |
|---|---|---|---|---|
No corrections yet. Use the flag at the end of a row to report an issue. | ||||
Automatic mm / inch conversion · Core engineering specifications
| Overall dimensions | 3940 x 1960 x 890 mm | |
|---|---|---|
| Seat height from floor | 470 mm | |
| Straight segment seat depth | 635 mm | |
| Curved chaise segment maximum depth | 1400 mm | |
| Armrest width (both outer ends) | 200 mm | |
| Armrest height from seat | 180 mm | |
| Integrated connecting console dimensions | 600 x 400 x 150 mm | |
| Back cushion height | 520 mm | |
| Seat cushion thickness | 200 mm | |
| Back cushion thickness | 250 mm | |
| Plinth base height (recessed) | 80 mm | |
| Throw pillow dimensions (solid accent) | 450 x 450 mm | |
| Leg Height / Floor Clearance | 160 mm |
Net weight / load capacity / users / durability
| Total product net weight | 250 kg | |
|---|---|---|
| Per-seat static load capacity | 150 kg | |
| Seat foam density | 28D high-density polyurethane foam | |
| Seat foam rebound rate | 60% | |
| Fabric abrasion resistance | 50000 Martindale cycles | |
| Frame load durability rating | 10 years normal residential use | |
| Spring system sag resistance | 30000 compression cycles | |
| Seat Foam Density / Rebound | 40 kg/m³ / 60% | |
| Upholstery Abrasion Reference | Fabric 60000 cycles; leather-class cover 1.4 mm | |
| Per-seat Load Reference | 130 kg/seat |
Core acceptance fields · Panels / hardware / frame / upholstery
| Upholstery fabric | Light grey woven polyester performance fabric, 350g/sm weight | |
|---|---|---|
| Internal frame | 18mm thick kiln-dried laminated plywood and hardwood frame | |
| Seat support system | 3.8mm diameter sinuous steel spring suspension with 80mm spacing | |
| Seat cushion fill | 28D high-density polyurethane foam core wrapped with 50mm polyester fiber | |
| Back cushion fill | Blown polyester fiber fill with 20D foam core | |
| Integrated console surface | Dark walnut-toned wood veneer over MDF core, matte finish | |
| Base plinth | Matte black finished engineered wood plinth, recessed 50mm inward | |
| Armrest construction | Fully upholstered curved padded arms, same fabric as seat and back | |
| Accent throw pillows | Two dark brown linen-blend solid pillows, one grey plaid woven pillow, two matching light grey pillows | |
| Seam construction | 8 stitches per inch seam pitch, matched thread color | |
| Timber Frame Section / Moisture | Primary section ≥30 × 50 mm; recommended moisture 12% | |
| Spring / Webbing Specification | Sinuous spring wire 4 mm; elastic webbing 70 mm wide |
Adjustment / rotation / tilt / mobility / storage features
| Stationary seating design | Fixed non-reclining, non-modular curved configuration for lounge use | |
|---|---|---|
| Stationary seating configuration | Fixed non-reclining, non-modular curved layout with 4 distinct seating positions | |
| Reversible loose cushion placement | Detachable seat and back cushions allow rotation for even wear over time | |
| Low-profile recessed plinth support | Continuous base with 50mm inward setback eliminates visible legs for a streamlined aesthetic | |
| Mixed decorative pillow set | Pre-configured 5-piece accent pillow set included for immediate styling out of the box | |
| Cushion Service Configuration | Recommended 2removable/replaceable cushion methods |
Verified carton / gross weight / assembly / loading data
| Reference Package Count | 1 set / 2 cartons | |
|---|---|---|
| Reference Assembly Time | 40 minutes per set | |
| Reference Module Carton Dimensions | 2200× 1050× 850 mm | |
| Reference Packaging Volume | 1.8 m³/item | |
| Reference Packaged Gross Weight | 110 kg/item |
Recommended spaces / users / usage modes
| Open-plan residential living room | Suits 60sqm lounge areas as primary statement seating for family and guest use | |
|---|---|---|
| Modern executive office lounge | Fits corporate reception or breakout areas for informal client meetings and employee rest | |
| High-end hotel penthouse suite | Appropriate for luxury residential-style guest suite seating configurations | |
| Boutique showroom waiting area | Serves as visual focal point for premium furniture or interior design showroom displays | |
| Open-concept loft apartment | Ideal for long wall placement to divide living and dining zones without blocking sightlines |
EU Market Access Requirements* EN Standards
Standards applicable to China-market projects
This product must meet the following technical requirements:
1. Technical standards and test reports must be supplied during tender or purchase confirmation;
Final delivery parameters, test reports, and acceptance criteria are subject to the purchase contract.
Export data is generated from the current published product record.
Directly download an English report in metric or imperial units.
Download all product information and parameter modules in English.
English title, specifications, materials, standards and purchasing fields.
Prepare customs description, material, usage, dimensions and declaration elements.
Open Export Tool