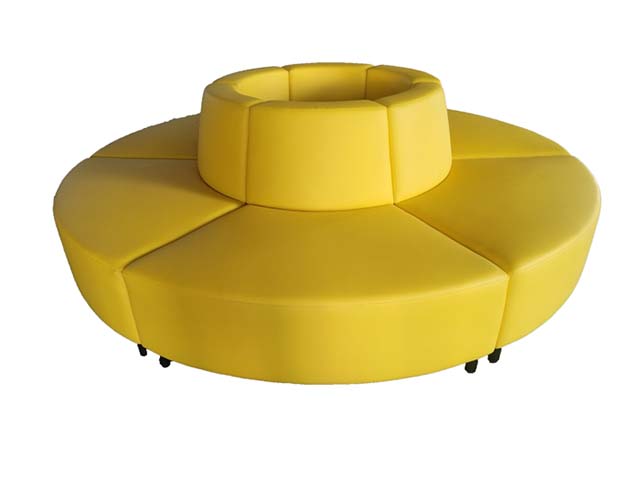
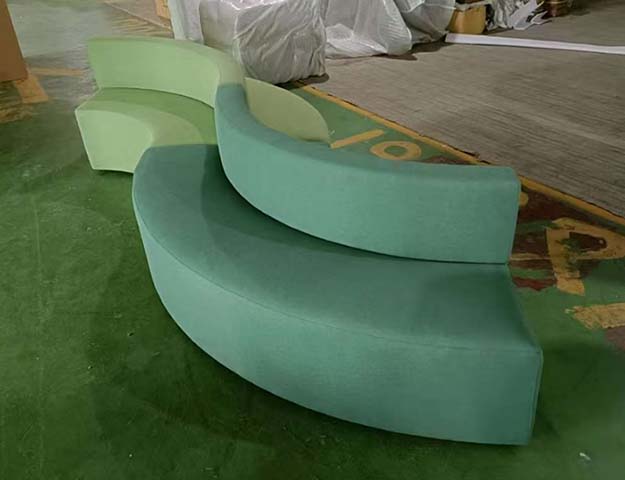
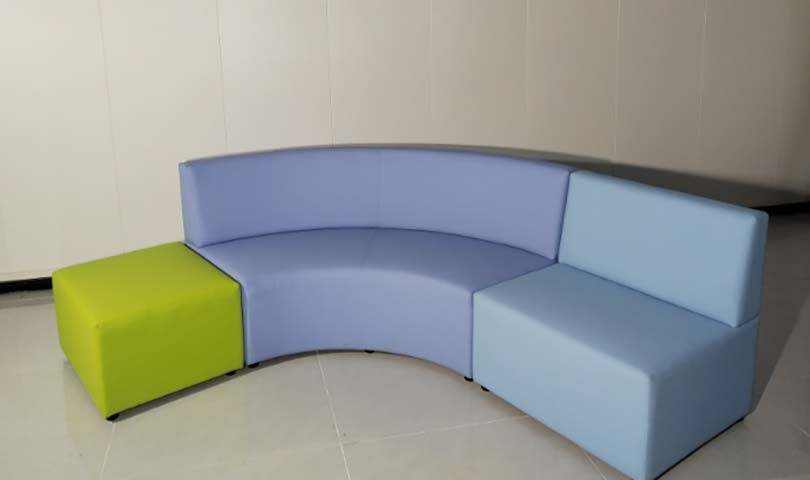
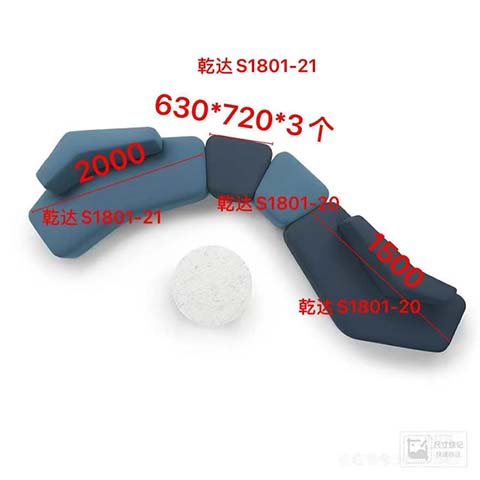
Product supplierTwo-Tone Green S-Curve Modular Commercial Lounge Seating Set with Integrated Central Table,Fabric
Contact the supplier for production scheduling and quotation.
| Submitted | Field | Original | Note / Status | |
|---|---|---|---|---|
No corrections yet. Use the flag at the end of a row to report an issue. | ||||
Automatic mm / inch conversion · Core engineering specifications
| Overall assembled dimensions | 3500 x 2000 x 450 mm | |
|---|---|---|
| Seat height from floor | 450 mm | |
| Seat depth per main module | 680 mm | |
| Backrest height above seat | 250 mm | |
| Single end ottoman module dimensions | 700 x 700 x 450 mm | |
| Central integrated table dimensions | 700 x 700 x 450 mm | |
| Seat cushion thickness | 120 mm | |
| Upholstered base skirt height | 330 mm | |
| Table top thickness | 25 mm | |
| Module joint overlap width | 50 mm | |
| Rounded corner radius on all units | 80 mm | |
| Finished Seat Cushion Thickness | 90 mm | |
| Backrest Padding Thickness | 70 mm | |
| Lumbar Support Zone Height | 240 mm | |
| Clear Width Between Armrests | 540 mm |
Net weight / load capacity / users / durability
| Total set net weight | 160 kg | |
|---|---|---|
| Recommended static load per seat position | 150 kg | |
| Integrated table top static load capacity | 50 kg | |
| Seat foam density | 45 kg/m³ | |
| Foam rebound rate | 60% | |
| Upholstery fabric abrasion resistance | 50000 Martindale cycles | |
| Recommended maximum seating capacity | 5 persons | |
| Frame static load rating | 750 kg | |
| Standard commercial warranty | 2 years | |
| Seat Foam Density / Rebound Reference | 45 kg/m³ / 65% |
Core acceptance fields · Panels / hardware / frame / upholstery
| Internal load-bearing frame | Reinforced 18mm thick engineered pine wood frame | |
|---|---|---|
| Seat and back padding | High-resilience polyurethane foam, flame-retardant grade | |
| Dark green seating upholstery | Abrasion-resistant polyester fabric with stain-repellent finish | |
| Light green seating upholstery | Abrasion-resistant polyester fabric, coordinating two-tone finish | |
| Integrated table top | White matte high-pressure fire-resistant laminate surface | |
| Table base enclosure | Upholstered in matching dark green fabric over rigid substrate | |
| Module connection hardware | Powder-coated steel interlocking brackets under each unit | |
| Bottom floor glides | Non-marking 5mm thick rubber floor protectors | |
| Seam construction | Reinforced nylon stitching with 30mm stitch pitch | |
| Internal cushion support webbing | 50mm wide elastic polyester webbing spaced 100mm apart | |
| Seat Internal Support Board Thickness | 14 mm bent plywood or equivalent support board | |
| Backrest Internal Frame Thickness | 14 mm bent plywood/composite reinforced frame |
Adjustment / rotation / tilt / mobility / storage features
| Modular reconfiguration | Interlocking steel brackets allow adding, removing or rearranging modules | |
|---|---|---|
| Partial low backrest support | Asymmetric angled backrests provide lumbar support for outward-facing seating | |
| Integrated central work surface | Central table provides flat surface for placing drinks, magazines or mobile devices | |
| End ottoman flexible use | Square armless end units function as extra seating or footrests | |
| Soft edge safety design | Rounded upholstered corners on all units prevent impact injury in high-foot-traffic areas | |
| Floor protection | Non-marking rubber glides prevent scratching smooth hard lobby flooring | |
| Easy cleaning surface | Stain-repellent fabric upholstery allows spot cleaning for public area maintenance | |
| Recline Angle / Lock Reference | 125° with 3suggested lock positions | |
| Tilt Tension User-weight Range | Reference adjustment coverage 120 kg | |
| Height Adjustment Stroke | 100 mm continuous travel | |
| Rotation / Mobility Configuration | 360° swivel with 5-caster multidirectional movement |
Verified carton / gross weight / assembly / loading data
| Reference Package Count | 1 set / 2 cartons | |
|---|---|---|
| Reference Assembly Time | 40 minutes per set | |
| Reference Carton Dimensions | 850× 420× 720 mm | |
| Reference Packaged Gross Weight | 23 kg/set | |
| Reference Carton Volume | 0.26 m³/set | |
| Indicative 20GP Loading | 135 sets at 85% space utilization | |
| Indicative 40HQ Loading | 320 sets at 85% space utilization |
Recommended spaces / users / usage modes
| Office reception lobbies | Suitable for open entrance waiting areas with casual modern aesthetic | |
|---|---|---|
| Co-working breakout zones | Provides flexible informal seating for short meetings or relaxation | |
| Public institution waiting areas | Durable construction suitable for high-turnover use in banks, hospitals or public service halls | |
| Hotel lobby waiting zones | Contemporary two-tone design fits modern hotel public area design schemes | |
| Educational institution common areas | Soft rounded edges provide safe seating for student lounges or campus public spaces | |
| Recommended placement | Position against glass partitions or open wall edges to showcase S-curve silhouette | |
| Recommended Matching Desk Size | 2.4 m executive desk | |
| Reference Daily Use Duration | 8 hours/day; confirm by ergonomic testing |
EU Market Access Requirements* EN Standards
| EN 1022:2019 | Applicable to seating stability requirements for domestic and contract seating | |
|---|---|---|
| EN 13759:2003 | Applicable to upholstered furniture ignition resistance from cigarette sources | |
| EN 16139:2013 | Applicable to strength and durability requirements for non-domestic seating |
US and Canada office-furniture standards
| ANSI/BIFMA X5.4-2021 | Applicable to structural performance of lounge and public area seating | |
|---|---|---|
| ANSI/BIFMA X5.11-2015 | Applicable to general-purpose office seating load capacity requirements |
Standards applicable to China-market projects
| GB 28007-2011 | Applicable to flame retardant performance of upholstered furniture for public use | |
|---|---|---|
| GB/T 3324-2017 | Applicable to dimensional stability and mechanical requirements for wooden furniture | |
| GB/T 19889.7-2005 | Applicable to sound insulation performance in public built environments | |
| GB 18584-2001 | Applicable to formaldehyde emission limits for interior wooden furniture components |
This product must meet the following technical requirements:
1. GB 28007-2011: Applicable to flame retardant performance of upholstered furniture for public use;
2. GB/T 3324-2017: Applicable to dimensional stability and mechanical requirements for wooden furniture;
3. GB/T 19889.7-2005: Applicable to sound insulation performance in public built environments;
4. GB 18584-2001: Applicable to formaldehyde emission limits for interior wooden furniture components;
Final delivery parameters, test reports, and acceptance criteria are subject to the purchase contract.
Export data is generated from the current published product record.
Directly download an English report in metric or imperial units.
Download all product information and parameter modules in English.
English title, specifications, materials, standards and purchasing fields.
Prepare customs description, material, usage, dimensions and declaration elements.
Open Export Tool