Product supplierModular Face-to-Face Reception Lounge Sofa,Fabric
Contact the supplier for production scheduling and quotation.
| Submitted | Field | Original | Note / Status | |
|---|---|---|---|---|
No corrections yet. Use the flag at the end of a row to report an issue. | ||||
Automatic mm / inch conversion · Core engineering specifications
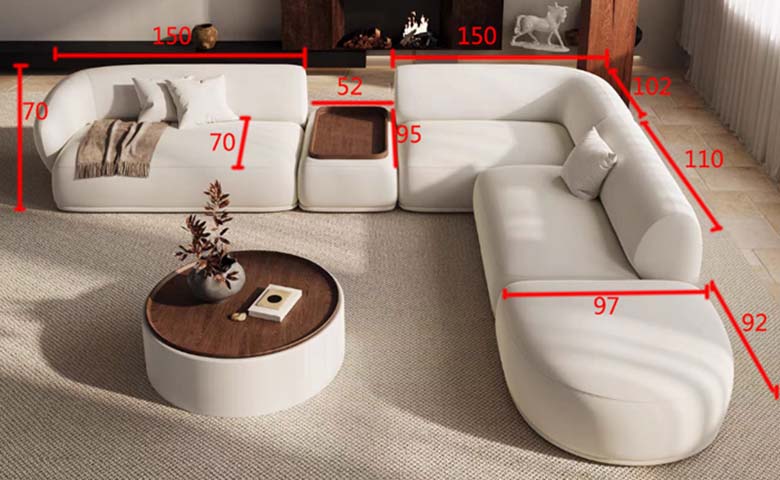
| Overall footprint | 3000 x 1500 x 740 mm | |
|---|---|---|
| Seat height | 440 mm | |
| Central backrest divider height | 300 mm | |
| Single seat segment width | 600 mm | |
| Per-side seat depth | 700 mm | |
| Central divider width | 100 mm | |
| Support leg height | 150 mm | |
| Support leg diameter | 12 mm | |
| Seat Cushion Thickness | 180 mm | |
| Back Cushion Thickness | 160 mm | |
| Leg Height / Floor Clearance | 160 mm |
Net weight / load capacity / users / durability
| Total seating capacity | 10 persons | |
|---|---|---|
| Per-seat static load capacity | 150 kg | |
| Total product weight | 180 kg | |
| Fabric Martindale abrasion resistance | 50000 cycles | |
| Seat foam density | 45 kg/m³ | |
| Backrest foam density | 30 kg/m³ | |
| Foam rebound rate | 45 % | |
| Standard warranty period | 5 years | |
| Seat Foam Density / Rebound | 40 kg/m³ / 60% | |
| Upholstery Abrasion Reference | Fabric 60000 cycles; leather-class cover 1.4 mm |
Core acceptance fields · Panels / hardware / frame / upholstery
| Seat upholstery fabric | 420g/m² woven polyester fabric, light grey | |
|---|---|---|
| Central divider upholstery fabric | 420g/m² woven polyester fabric, olive green | |
| Seat cushion core | 45kg/m³ high-resilience polyurethane foam, 80mm thick | |
| Backrest cushion core | 30kg/m³ polyurethane foam, 60mm thick | |
| Internal support frame | 15mm thick multi-layer plywood, kiln-dried solid wood bracing | |
| Support legs | 12mm diameter solid steel, black powder-coated hairpin style | |
| Stitching details | High-strength polyester thread, 8mm seam pitch | |
| Undercarriage bracing | 1.2mm thick square steel tube connecting legs | |
| Timber Frame Section / Moisture | Primary section ≥30 × 50 mm; recommended moisture 12% | |
| Spring / Webbing Specification | Sinuous spring wire 4 mm; elastic webbing 70 mm wide | |
| Leg Connector Specification | Reference M8-M10 with at least 1 mechanical fixing per leg | |
| Reference Upholstery Color Count | Recommended 8fabric/leather color options |
Adjustment / rotation / tilt / mobility / storage features
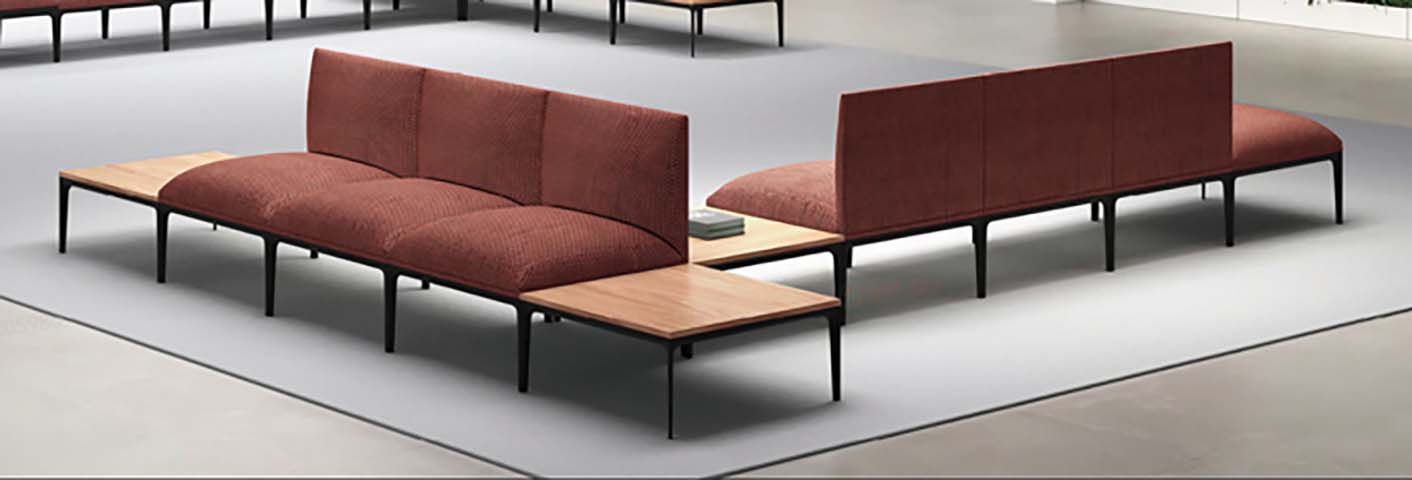
| Seating configuration | Inward-facing face-to-face dual-row layout around central divider | |
|---|---|---|
| Modular assembly | Pre-joined upholstered segments connected with steel bracket fasteners | |
| Leg attachment | Threaded bolt-in leg connection to undercarriage | |
| Surface access | Open perimeter access to all seating positions | |
| Cleaning access | Smooth removable-fabric compatible upholstery surface | |
| Load distribution | 16 evenly spaced steel legs along seat perimeter | |
| Static design | Non-reclining, fixed-angle backrest and seat | |
| Cushion Service Configuration | Recommended 2removable/replaceable cushion methods |
Verified carton / gross weight / assembly / loading data
| Reference Package Count | 1 set / 2 cartons | |
|---|---|---|
| Reference Assembly Time | 40 minutes per set | |
| Reference Module Carton Dimensions | 2200× 1050× 850 mm | |
| Reference Packaging Volume | 1.8 m³/item | |
| Reference Packaged Gross Weight | 110 kg/item |
Recommended spaces / users / usage modes
| Office lobby reception areas | Provides high-capacity waiting seating for visitors and guests | |
|---|---|---|
| Corporate collaboration zones | Supports informal team discussions and impromptu meetings | |
| Public building waiting spaces | Serves hospitals, government halls and transport hubs | |
| University common areas | Offers casual group seating for student gathering and rest | |
| Exhibition and event spaces | Creates dedicated rest and conversation zones in large venues | |
| Co-working space lounge areas | Provides flexible shared seating for members and visitors |
EU Market Access Requirements* EN Standards
| EN 16139:2013 | Strength, durability and safety for non-domestic seating, Level 2 for high traffic use | |
|---|---|---|
| EN 1021-1:2014 | Upholstered furniture ignition resistance for smouldering cigarette source |
US and Canada office-furniture standards
| ANSI/BIFMA X5.4-2021 | Lounge seating safety and performance standard for public and office spaces |
|---|
Standards applicable to China-market projects
| GB/T 3324-2017 | General technical requirements for wooden furniture, applicable to internal plywood frame | |
|---|---|---|
| GB 20286-2006 | Fire retardant performance requirements for public place furniture upholstery | |
| GB/T 1952.1-2012 | Test methods for sofas, applicable to strength and durability validation |
This product must meet the following technical requirements:
1. GB/T 3324-2017: General technical requirements for wooden furniture, applicable to internal plywood frame;
2. GB 20286-2006: Fire retardant performance requirements for public place furniture upholstery;
3. GB/T 1952.1-2012: Test methods for sofas, applicable to strength and durability validation;
Final delivery parameters, test reports, and acceptance criteria are subject to the purchase contract.
Export data is generated from the current published product record.
Directly download an English report in metric or imperial units.
Download all product information and parameter modules in English.
English title, specifications, materials, standards and purchasing fields.
Prepare customs description, material, usage, dimensions and declaration elements.
Open Export Tool