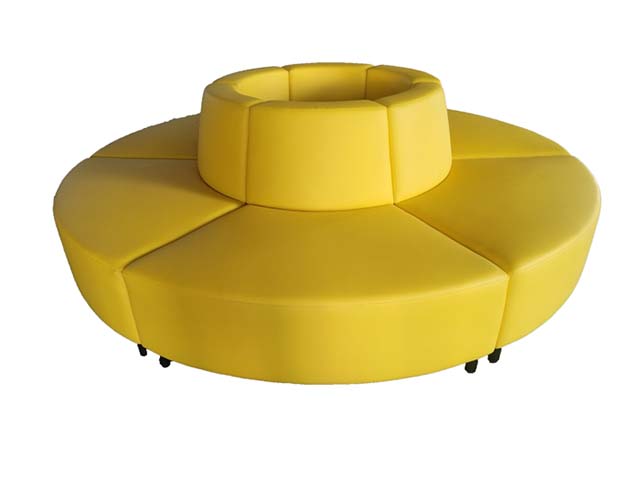
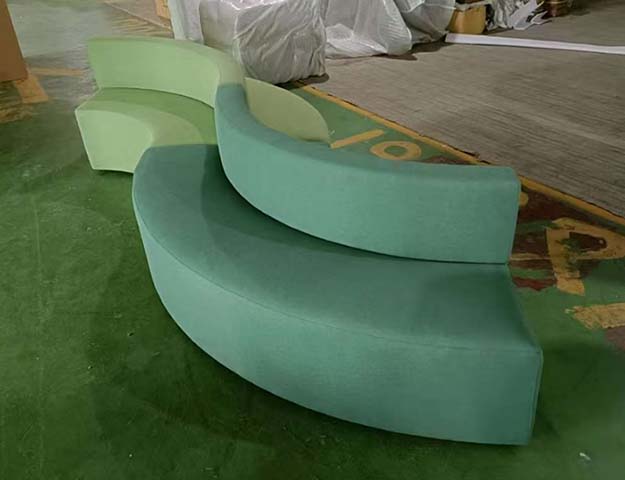
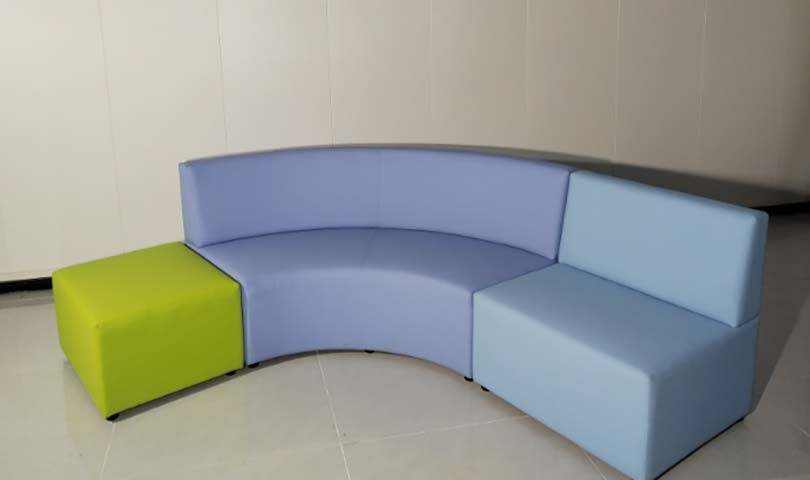
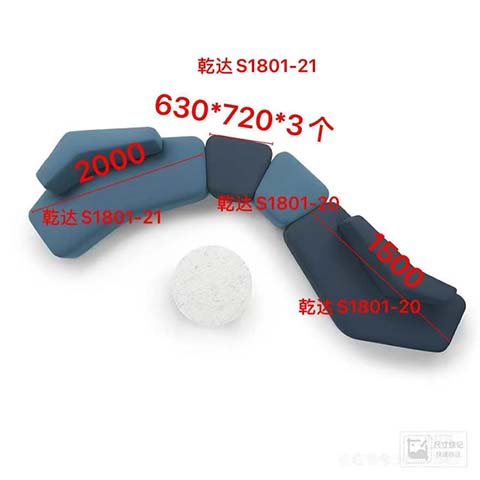
Product supplierModular Semi-Circular Collaborative Lounge Seating Set with Side Tables,Fabric
Contact the supplier for production scheduling and quotation.
| Submitted | Field | Original | Note / Status | |
|---|---|---|---|---|
No corrections yet. Use the flag at the end of a row to report an issue. | ||||
Automatic mm / inch conversion · Core engineering specifications
| Finished Seat Cushion Thickness | 90 mm | |
|---|---|---|
| Backrest Padding Thickness | 70 mm | |
| Lumbar Support Zone Height | 240 mm | |
| Clear Width Between Armrests | 540 mm |
Net weight / load capacity / users / durability
| Total seating capacity | 8 people | |
|---|---|---|
| Per-seat static load capacity | 150 kg | |
| Cushion foam density | 35 kg/m³ | |
| Set total net weight | 220 kg | |
| Fabric abrasion resistance | 50000 Martindale cycles | |
| Seat Foam Density / Rebound Reference | 45 kg/m³ / 65% | |
| Back Foam Density Reference | 38 kg/m³ | |
| Upholstery Thickness / Abrasion Reference | 1.4 mm / 50000 cycles | |
| Five-star Base Static Load Reference | Acceptance target ≥120 kg; chair reference load 150 kg | |
| Caster Rolling Durability Reference | Acceptance target 30000 cycles |
Core acceptance fields · Panels / hardware / frame / upholstery
| Seat cushion padding | High-density polyurethane foam over 20mm thick resilient foam layer | |
|---|---|---|
| Backrest padding | 28kg/m³ medium-density polyurethane foam for lumbar support | |
| Seat and back upholstery | Polyester woven fabric, grey for seat cushions, warm orange for back/outer panels | |
| Module internal frame | 18mm thick engineered wood frame with reinforced corner blocking | |
| Central table top | White solid grade laminate, scratch-resistant matte finish | |
| Central table base | Warm orange painted MDF tapered square support structure | |
| Stool upholstery | Fully upholstered in matching fabric, one grey and one warm orange | |
| Module base glides | Non-marking plastic floor glides to protect hard flooring surfaces | |
| Seat Internal Support Board Thickness | 14 mm bent plywood or equivalent support board | |
| Backrest Internal Frame Thickness | 14 mm bent plywood/composite reinforced frame | |
| Gas-lift Engineering Specification | Recommended Class 4; outer tube 50 mm; stroke 100 mm | |
| Tilt Mechanism Plate Thickness | 2.5 mm cold-rolled steel |
Adjustment / rotation / tilt / mobility / storage features
| Modular configuration flexibility | 8 individual curved seat units can be rearranged into full circle, S-shape or linear layouts | |
|---|---|---|
| Entry access design | Dual open gaps between seat segments allow easy entry into the central seating cluster | |
| Central work surface | Fixed round central table provides shared surface for devices, documents and refreshments during discussions | |
| Flexible auxiliary seating | Two cylindrical stools can be repositioned for extra guests or used as temporary side tables | |
| Backrest support | Continuous curved outer backrest provides full perimeter back support for all seated users | |
| Tool-free reconfiguration | Modules are freestanding without permanent floor fixing, allowing fast layout adjustment for events | |
| Recline Angle / Lock Reference | 125° with 3suggested lock positions | |
| Tilt Tension User-weight Range | Reference adjustment coverage 120 kg | |
| Height Adjustment Stroke | 100 mm continuous travel | |
| Rotation / Mobility Configuration | 360° swivel with 5-caster multidirectional movement |
Verified carton / gross weight / assembly / loading data
| Reference Package Count | 1 set / 2 cartons | |
|---|---|---|
| Reference Assembly Time | 40 minutes per set | |
| Reference Carton Dimensions | 850× 420× 720 mm | |
| Reference Packaged Gross Weight | 23 kg/set | |
| Reference Carton Volume | 0.26 m³/set | |
| Indicative 20GP Loading | 135 sets at 85% space utilization | |
| Indicative 40HQ Loading | 320 sets at 85% space utilization |
Recommended spaces / users / usage modes
| Office open collaboration zones | Facilitates small group discussions and informal brainstorming sessions for 10users | |
|---|---|---|
| Public reception waiting areas | Provides comfortable, spacious waiting seating for corporate lobbies and public facilities | |
| Education and co-working spaces | Suitable for student group work, workshops and casual co-working meetups | |
| Breakout and leisure areas | Supports casual relaxation, coffee breaks and informal staff interaction in workplace settings | |
| Event pop-up seating | Can be reconfigured quickly for temporary events, trade shows and community gatherings | |
| Recommended Matching Desk Size | 2.4 m executive desk | |
| Reference Daily Use Duration | 8 hours/day; confirm by ergonomic testing |
EU Market Access Requirements* EN Standards
US and Canada office-furniture standards
| North America procurement and testing reference | Recommended references: ANSI/BIFMA X5.4 |
|---|
Standards applicable to China-market projects
This product must meet the following technical requirements:
1. Technical standards and test reports must be supplied during tender or purchase confirmation;
Final delivery parameters, test reports, and acceptance criteria are subject to the purchase contract.
Export data is generated from the current published product record.
Directly download an English report in metric or imperial units.
Download all product information and parameter modules in English.
English title, specifications, materials, standards and purchasing fields.
Prepare customs description, material, usage, dimensions and declaration elements.
Open Export Tool