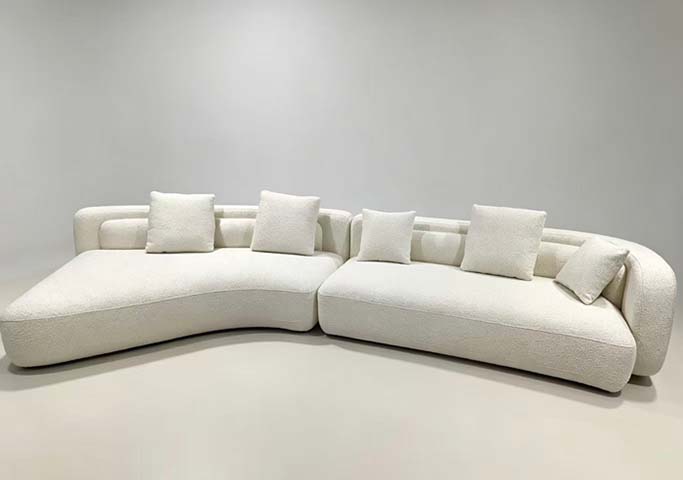
Product supplierCurved Modular Soft Seating Bench with Two Separate Backrest Pads,Fabric
Contact the supplier for production scheduling and quotation.
| Submitted | Field | Original | Note / Status | |
|---|---|---|---|---|
No corrections yet. Use the flag at the end of a row to report an issue. | ||||
Automatic mm / inch conversion · Core engineering specifications
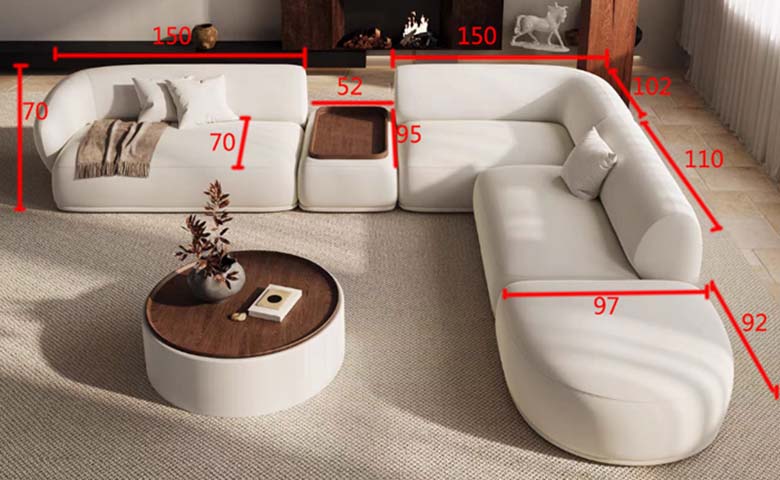
| Overall dimensions (W x D x H) | 1800 x 600 x 850 mm | |
|---|---|---|
| Seat height (floor to seat top) | 450 mm | |
| Backrest height (seat top to back top) | 400 mm | |
| Seat depth (front edge to backrest) | 500 mm | |
| Left backrest width | 800 mm | |
| Right backrest width | 800 mm | |
| Backrest thickness | 100 mm | |
| Seat cushion thickness | 300 mm | |
| Front edge curvature radius | 2500 mm | |
| Backrest gap between two pads | 80 mm | |
| Finished Seat Cushion Thickness | 90 mm | |
| Backrest Padding Thickness | 70 mm | |
| Lumbar Support Zone Height | 240 mm | |
| Clear Width Between Armrests | 540 mm |
Net weight / load capacity / users / durability
| Net weight range | 32 kg | |
|---|---|---|
| Maximum distributed seat load | 200 kg | |
| Seat foam density reference | 35 kg/m³ | |
| Backrest foam density reference | 28 kg/m³ | |
| Recommended occupancy | 2 adults | |
| Foam compression set reference | ≤5% | |
| Seat foam density | 35 kg/m³ | |
| Backrest foam density | 28 kg/m³ | |
| Recommended maximum occupancy | 2 adults | |
| Foam compression set | 5% |
Core acceptance fields · Panels / hardware / frame / upholstery
| Seat base structure | Inner plywood frame with high-density polyurethane foam core | |
|---|---|---|
| Backrest pad structure | Foam core with rigid backing board | |
| Upholstery cover | Solid blue woven fabric, full-wrap zippered or stitched construction | |
| Base bottom | Non-slip fabric or felt underside | |
| Stitching details | Sewn seam along seat perimeter and backrest edges | |
| Foam type | High-resilience polyurethane foam (HR foam) | |
| Inner frame fasteners | Wooden dowel or screw assembly for plywood frame | |
| Seat base inner frame | 15 mm thick eucalyptus plywood frame, assembled with wood screws and corner brackets for structural rigidity | |
| Seat core padding | High-resilience polyurethane foam (HR foam) with layered structure, 35 kg/m³ density for upper support layer and 25 kg/m³ density for lower base layer | |
| Base bottom surface | 3 mm thick non-slip felt fabric, bonded to the entire underside of the base unit | |
| Seam reinforcement | Double-stitched seams at all high-tension edges with 5 mm stitch pitch, using high-tensile polyester thread | |
| Internal frame fasteners | Zinc-plated steel screws and wooden dowel joinery for plywood frame assembly, with glue reinforcement at all joints |
Adjustment / rotation / tilt / mobility / storage features
| Modular compatibility | Designed to connect with matching straight or curved seating modules to form continuous lounge layouts | |
|---|---|---|
| Independent backrest pads | Two separate backrest cushions provide segmented lumbar support for two seated users | |
| Curved seating layout | Concave front shape supports face-to-face group conversation and organic space planning | |
| Low-profile base | Solid block base eliminates leg hardware, creating a stable, easy-to-clean floor-level profile | |
| Upholstery serviceability | Fabric cover can be specified in alternative colors or materials at time of order | |
| Floor protection | Bottom surface designed to rest directly on carpet or hard flooring without scratching | |
| Modular layout compatibility | Designed to connect with matching straight, concave or convex seating modules via hidden side-mounted plastic connector clips to form continuous lounge layouts up to 10 linear meters | |
| Segmented back support | Two separate fixed-position backrest cushions provide 400 mm high lumbar and upper back support for two individual seated users, with 80 mm gap between pads to prevent cross-contact | |
| Curved ergonomic layout | Concave front seating surface with 2500 mm radius curvature supports face-to-face group conversation and organic space planning, accommodating 2 adults with 800 mm per-person seating width | |
| Low-profile floor-standing base | Solid 450 mm high block base eliminates exposed leg hardware, creating a stable stationary profile with no height adjustment, and reducing floor cleaning obstacles | |
| Upholstery customizability | Fabric cover can be specified in 12 standard color options or customer-supplied fabric at time of order, with optional removable zippered cover for commercial cleaning | |
| Fixed seat angle | Seat surface is set at a 3-degree rearward tilt from front to back to support seated posture, with no tilt adjustment mechanism |
Verified carton / gross weight / assembly / loading data
| Carton dimensions | 1850 x 650 x 900 mm | |
|---|---|---|
| Gross weight per carton | 37 kg | |
| Reference Package Count | 1 set / 2 cartons | |
| Reference Assembly Time | 40 minutes per set | |
| Reference Carton Dimensions | 850× 420× 720 mm | |
| Reference Packaged Gross Weight | 23 kg/set | |
| Reference Carton Volume | 0.26 m³/set | |
| Indicative 20GP Loading | 135 sets at 85% space utilization | |
| Indicative 40HQ Loading | 320 sets at 85% space utilization |
Recommended spaces / users / usage modes
| Office lobby & reception | Suitable for waiting areas and visitor lounges in corporate offices, providing casual two-person seating | |
|---|---|---|
| Educational common areas | Ideal for school lobbies, library lounges and student collaboration zones where flexible modular seating is needed | |
| Healthcare waiting rooms | Appropriate for hospital and clinic waiting areas requiring durable, easy-to-specify lounge seating | |
| Retail & hospitality lounges | Works in shopping mall rest areas, hotel lobbies and cafe seating zones as part of larger modular seating arrangements | |
| Open-plan office breakout zones | Can be combined with straight modular units to create collaborative seating configurations in active workplaces | |
| Office lobby & reception areas | Suitable for waiting areas and visitor lounges in corporate offices with 50person capacity, providing casual two-person seating that complements reception desks | |
| Exhibition & event venues | Suitable for temporary seating setups at trade shows, corporate events and exhibition halls, as lightweight units can be repositioned and reconfigured for different event layouts | |
| Recommended Matching Desk Size | 2.4 m executive desk |
EU Market Access Requirements* EN Standards
Standards applicable to China-market projects
This product must meet the following technical requirements:
1. Technical standards and test reports must be supplied during tender or purchase confirmation;
Final delivery parameters, test reports, and acceptance criteria are subject to the purchase contract.
Export data is generated from the current published product record.
Directly download an English report in metric or imperial units.
Download all product information and parameter modules in English.
English title, specifications, materials, standards and purchasing fields.
Prepare customs description, material, usage, dimensions and declaration elements.
Open Export Tool