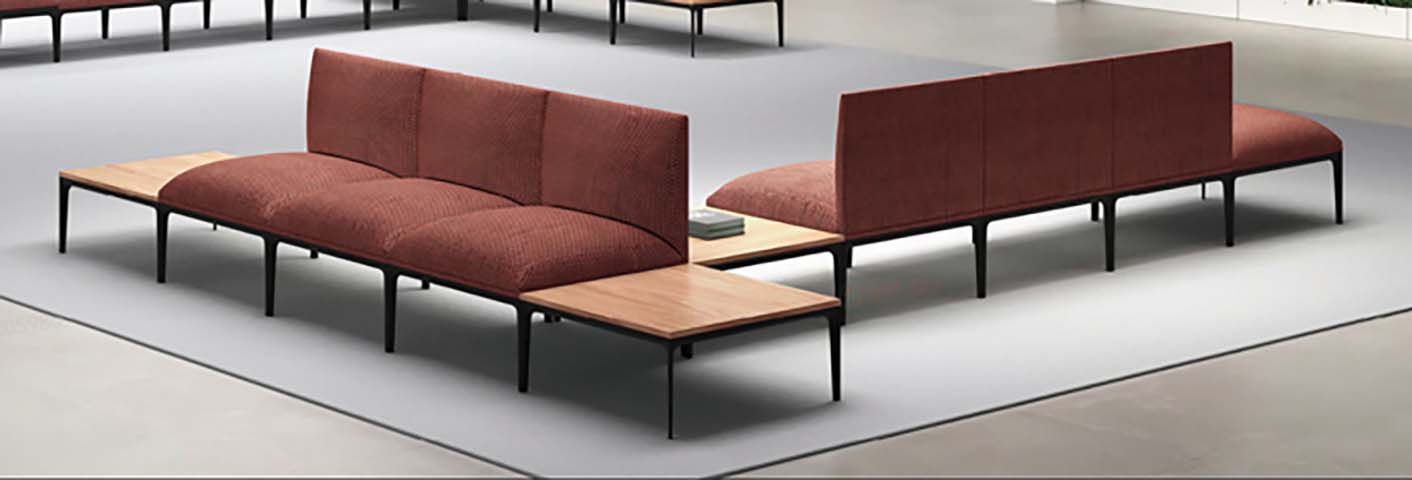
商品供应商Two-Seat Modular Semi-Enclosed Office Privacy Lounge Booth,Fabric
可联系供应商获取生产周期与报价。
| 纠错时间 | 修改字段 | 原参数 | 修改后参数 | 说明 / 状态 |
|---|---|---|---|---|
暂无参数纠错记录,发现错误可点击行末旗标提交 | ||||
mm / 英寸自动双单位换算 · 工程采购基础规格
| Overall unit dimensions (W x D x H) | 1420 x 715 x 1400 mm | |
|---|---|---|
| Seat height from floor | 450 mm | |
| Seat depth (front to back) | 490 mm | |
| Per-person seat width | 600 mm | |
| Privacy panel total height from floor | 1400 mm | |
| Metal leg height | 150 mm | |
| Seat cushion thickness | 150 mm | |
| Backrest panel thickness | 80 mm | |
| Side privacy panel width | 150 mm | |
| Floor clearance under seat | 150 mm | |
| Adjacent side table dimensions | 600 x 600 x 480 mm | |
| Finished Seat Cushion Thickness | 90 mm | |
| Backrest Padding Thickness | 70 mm | |
| Lumbar Support Zone Height | 240 mm | |
| Clear Width Between Armrests | 540 mm |
净重 / 最大承重 / 适用人数 / 耐久性能
| Total static load capacity per two-seat unit | 500 kg | |
|---|---|---|
| Net weight per booth unit | 85 kg | |
| Seating capacity per unit | 2 people | |
| Speech privacy reduction (panel design) | 15 dB | |
| Seat foam density | 45 kg/m³ | |
| Foam rebound rate | 60% | |
| Upholstery abrasion resistance | 200000 Martindale cycles | |
| Frame service life | 10 years | |
| Seat Foam Density / Rebound Reference | 45 kg/m³ / 65% | |
| Back Foam Density Reference | 38 kg/m³ |
工程采购验收核心字段 · 面板基材 / 五金 / 框架 / 面料
| Outer upholstery fabric | 300 GSM polyester woven fabric, blue finish | |
|---|---|---|
| Seat cushion core | 150mm thick 45kg/m³ high-resilience polyurethane foam | |
| Back and side panel core | Sound-absorbing PET fiber fill over 1.5mm steel frame | |
| Internal support frame | 1.5mm thick powder-coated steel tubing | |
| Support legs | 20mm diameter black powder-coated solid steel legs with floor glides | |
| Seat support base | Elastic webbing suspension under seat cushion | |
| Stitching seam pitch | 30 mm | |
| Adjacent side table top | 18mm thick white matte laminate on MDF core | |
| Seat Internal Support Board Thickness | 14 mm bent plywood or equivalent support board | |
| Backrest Internal Frame Thickness | 14 mm bent plywood/composite reinforced frame | |
| Gas-lift Engineering Specification | Recommended Class 4; outer tube 50 mm; stroke 100 mm | |
| Tilt Mechanism Plate Thickness | 2.5 mm cold-rolled steel |
升降 / 旋转 / 倾仰 / 锁定 / 移动 / 储物功能
| Modular clustering | Multiple units can be arranged in grouped or linear configurations | |
|---|---|---|
| Acoustic visual privacy | 1400mm high wrap-around panels block line of sight and reduce speech travel | |
| Floor protection | All legs fitted with non-marking nylon glides to prevent floor scratches | |
| Maintenance access | 150mm floor clearance allows robotic or manual vacuuming under units | |
| Optional power integration | Pre-drilled panel channels allow retrofitting USB/power outlets on side panels | |
| Fixed seating position | No recline, swivel or height adjustment; fixed lounge posture seating | |
| Fabric cleanability | Stain-repellent fabric finish allows spot cleaning of spills | |
| Modular connection | Integrated under-seat connection brackets secure adjacent units to prevent shifting | |
| Recline Angle / Lock Reference | 125° with 3suggested lock positions | |
| Tilt Tension User-weight Range | Reference adjustment coverage 120 kg | |
| Height Adjustment Stroke | 100 mm continuous travel | |
| Rotation / Mobility Configuration | 360° swivel with 5-caster multidirectional movement |
经核验的外箱 / 毛重 / 组装 / 装柜数据
| Reference Package Count | 1 set / 2 cartons | |
|---|---|---|
| Reference Assembly Time | 40 minutes per set | |
| Reference Carton Dimensions | 850× 420× 720 mm | |
| Reference Packaged Gross Weight | 23 kg/set | |
| Reference Carton Volume | 0.26 m³/set | |
| Indicative 20GP Loading | 135 sets at 85% space utilization | |
| Indicative 40HQ Loading | 320 sets at 85% space utilization |
推荐空间 / 目标用户 / 使用方式
| Open office collaboration zones | Provides semi-private seating for impromptu two-person discussions without full enclosure | |
|---|---|---|
| Office reception and waiting areas | Offers discrete, comfortable waiting seating for visitors in corporate lobbies | |
| Co-working space breakout areas | Creates separated quiet seating nooks for focused work or small client meetings | |
| Corporate lounge amenity spaces | Pairs with low side tables for casual refreshment breaks or informal check-ins | |
| Healthcare facility waiting zones | Stain-resistant fabric and easy-clean design supports clinical public area requirements | |
| Education campus common areas | Provides quiet seating for student group work or individual study between classes | |
| Recommended Matching Desk Size | 2.4 m executive desk | |
| Reference Daily Use Duration | 8 hours/day; confirm by ergonomic testing |
欧洲市场准入与化学品要求
| EN 1022:2018 | Applicable for stability testing of domestic and contract seating | |
|---|---|---|
| EN 16139:2013 | Applicable for strength, durability and safety requirements for non-domestic seating |
美国及加拿大家具标准
| ANSI/BIFMA X5.4-2021 | Applicable for lounge seating safety, durability and structural performance | |
|---|---|---|
| ANSI/BIFMA e3-2019 | Applicable for furniture sustainability and material transparency requirements |
适用于中国市场项目的标准
| GB 20286-2006 | Applicable for fire performance requirements of upholstered furniture in public spaces | |
|---|---|---|
| GB/T 3324-2017 | Applicable for general technical requirements for metal-supported wooden furniture | |
| GB/T 19889.3-2005 | Applicable for acoustic performance measurement of indoor sound insulation elements |
本产品须满足以下技术参数要求:
1. GB 20286-2006:Applicable for fire performance requirements of upholstered furniture in public spaces;
2. GB/T 3324-2017:Applicable for general technical requirements for metal-supported wooden furniture;
3. GB/T 19889.3-2005:Applicable for acoustic performance measurement of indoor sound insulation elements;
最终交付参数、检测报告和验收标准以双方采购合同为准。
以下文件均根据当前已发布商品参数实时生成。
直接下载英文参数报告,可选择公制或英制单位。
导出全部商品信息与参数模块,文件内容统一使用英文。
包含英文标题、规格、材质、标准和采购字段,可用于国际平台刊登。
生成申报品名、材质、用途、尺寸及海关申报要素。
打开导出工具