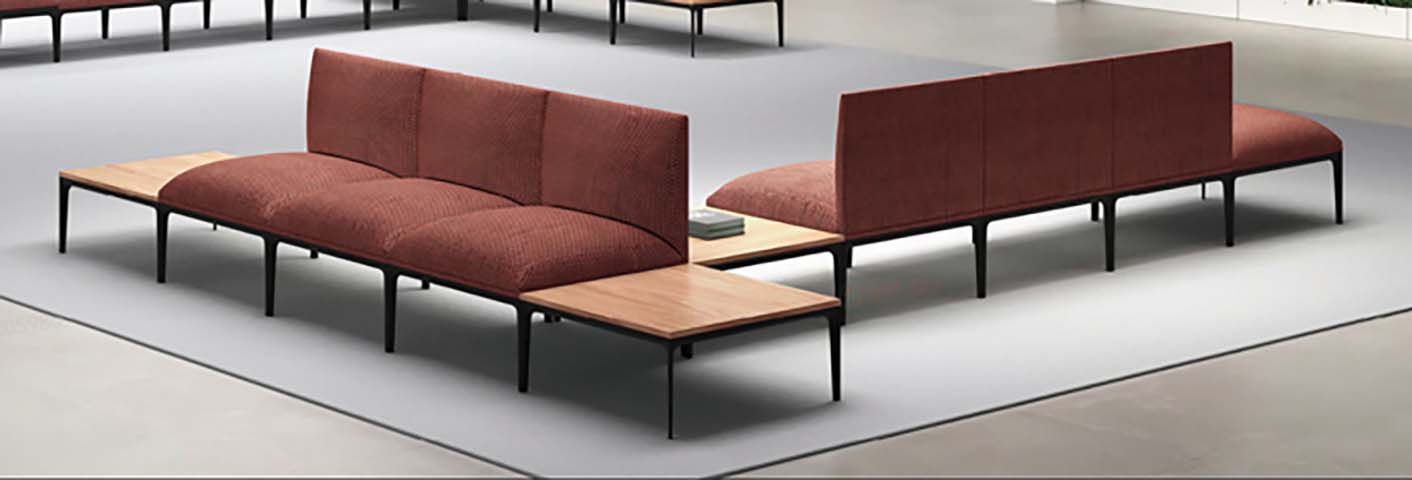
Product supplierTwo-Seat Modular Semi-Enclosed Office Privacy Lounge Booth,Fabric
Contact the supplier for production scheduling and quotation.
| Submitted | Field | Original | Note / Status | |
|---|---|---|---|---|
No corrections yet. Use the flag at the end of a row to report an issue. | ||||
Automatic mm / inch conversion · Core engineering specifications
| Overall unit dimensions (W x D x H) | 1420 x 715 x 1400 mm | |
|---|---|---|
| Seat height from floor | 450 mm | |
| Seat depth (front to back) | 490 mm | |
| Per-person seat width | 600 mm | |
| Privacy panel total height from floor | 1400 mm | |
| Metal leg height | 150 mm | |
| Seat cushion thickness | 150 mm | |
| Backrest panel thickness | 80 mm | |
| Side privacy panel width | 150 mm | |
| Floor clearance under seat | 150 mm | |
| Adjacent side table dimensions | 600 x 600 x 480 mm | |
| Finished Seat Cushion Thickness | 90 mm | |
| Backrest Padding Thickness | 70 mm | |
| Lumbar Support Zone Height | 240 mm | |
| Clear Width Between Armrests | 540 mm |
Net weight / load capacity / users / durability
| Total static load capacity per two-seat unit | 500 kg | |
|---|---|---|
| Net weight per booth unit | 85 kg | |
| Seating capacity per unit | 2 people | |
| Speech privacy reduction (panel design) | 15 dB | |
| Seat foam density | 45 kg/m³ | |
| Foam rebound rate | 60% | |
| Upholstery abrasion resistance | 200000 Martindale cycles | |
| Frame service life | 10 years | |
| Seat Foam Density / Rebound Reference | 45 kg/m³ / 65% | |
| Back Foam Density Reference | 38 kg/m³ |
Core acceptance fields · Panels / hardware / frame / upholstery
| Outer upholstery fabric | 300 GSM polyester woven fabric, blue finish | |
|---|---|---|
| Seat cushion core | 150mm thick 45kg/m³ high-resilience polyurethane foam | |
| Back and side panel core | Sound-absorbing PET fiber fill over 1.5mm steel frame | |
| Internal support frame | 1.5mm thick powder-coated steel tubing | |
| Support legs | 20mm diameter black powder-coated solid steel legs with floor glides | |
| Seat support base | Elastic webbing suspension under seat cushion | |
| Stitching seam pitch | 30 mm | |
| Adjacent side table top | 18mm thick white matte laminate on MDF core | |
| Seat Internal Support Board Thickness | 14 mm bent plywood or equivalent support board | |
| Backrest Internal Frame Thickness | 14 mm bent plywood/composite reinforced frame | |
| Gas-lift Engineering Specification | Recommended Class 4; outer tube 50 mm; stroke 100 mm | |
| Tilt Mechanism Plate Thickness | 2.5 mm cold-rolled steel |
Adjustment / rotation / tilt / mobility / storage features
| Modular clustering | Multiple units can be arranged in grouped or linear configurations | |
|---|---|---|
| Acoustic visual privacy | 1400mm high wrap-around panels block line of sight and reduce speech travel | |
| Floor protection | All legs fitted with non-marking nylon glides to prevent floor scratches | |
| Maintenance access | 150mm floor clearance allows robotic or manual vacuuming under units | |
| Optional power integration | Pre-drilled panel channels allow retrofitting USB/power outlets on side panels | |
| Fixed seating position | No recline, swivel or height adjustment; fixed lounge posture seating | |
| Fabric cleanability | Stain-repellent fabric finish allows spot cleaning of spills | |
| Modular connection | Integrated under-seat connection brackets secure adjacent units to prevent shifting | |
| Recline Angle / Lock Reference | 125° with 3suggested lock positions | |
| Tilt Tension User-weight Range | Reference adjustment coverage 120 kg | |
| Height Adjustment Stroke | 100 mm continuous travel | |
| Rotation / Mobility Configuration | 360° swivel with 5-caster multidirectional movement |
Verified carton / gross weight / assembly / loading data
| Reference Package Count | 1 set / 2 cartons | |
|---|---|---|
| Reference Assembly Time | 40 minutes per set | |
| Reference Carton Dimensions | 850× 420× 720 mm | |
| Reference Packaged Gross Weight | 23 kg/set | |
| Reference Carton Volume | 0.26 m³/set | |
| Indicative 20GP Loading | 135 sets at 85% space utilization | |
| Indicative 40HQ Loading | 320 sets at 85% space utilization |
Recommended spaces / users / usage modes
| Open office collaboration zones | Provides semi-private seating for impromptu two-person discussions without full enclosure | |
|---|---|---|
| Office reception and waiting areas | Offers discrete, comfortable waiting seating for visitors in corporate lobbies | |
| Co-working space breakout areas | Creates separated quiet seating nooks for focused work or small client meetings | |
| Corporate lounge amenity spaces | Pairs with low side tables for casual refreshment breaks or informal check-ins | |
| Healthcare facility waiting zones | Stain-resistant fabric and easy-clean design supports clinical public area requirements | |
| Education campus common areas | Provides quiet seating for student group work or individual study between classes | |
| Recommended Matching Desk Size | 2.4 m executive desk | |
| Reference Daily Use Duration | 8 hours/day; confirm by ergonomic testing |
EU Market Access Requirements* EN Standards
| EN 1022:2018 | Applicable for stability testing of domestic and contract seating | |
|---|---|---|
| EN 16139:2013 | Applicable for strength, durability and safety requirements for non-domestic seating |
US and Canada office-furniture standards
| ANSI/BIFMA X5.4-2021 | Applicable for lounge seating safety, durability and structural performance | |
|---|---|---|
| ANSI/BIFMA e3-2019 | Applicable for furniture sustainability and material transparency requirements |
Standards applicable to China-market projects
| GB 20286-2006 | Applicable for fire performance requirements of upholstered furniture in public spaces | |
|---|---|---|
| GB/T 3324-2017 | Applicable for general technical requirements for metal-supported wooden furniture | |
| GB/T 19889.3-2005 | Applicable for acoustic performance measurement of indoor sound insulation elements |
This product must meet the following technical requirements:
1. GB 20286-2006: Applicable for fire performance requirements of upholstered furniture in public spaces;
2. GB/T 3324-2017: Applicable for general technical requirements for metal-supported wooden furniture;
3. GB/T 19889.3-2005: Applicable for acoustic performance measurement of indoor sound insulation elements;
Final delivery parameters, test reports, and acceptance criteria are subject to the purchase contract.
Export data is generated from the current published product record.
Directly download an English report in metric or imperial units.
Download all product information and parameter modules in English.
English title, specifications, materials, standards and purchasing fields.
Prepare customs description, material, usage, dimensions and declaration elements.
Open Export Tool